
STARLING LANE · ORIGINAL PROJECT PHOTOGRAPHY
Concrete Driveways & Patios in North DFW
Plan a new concrete driveway, driveway replacement, patio, walkway or residential slab with 8 Pillars Concrete. Start with the area you want to build, the existing conditions and the access available. Explore our real project photographs, then send your city, approximate dimensions and preferred timing for a site-specific estimate.
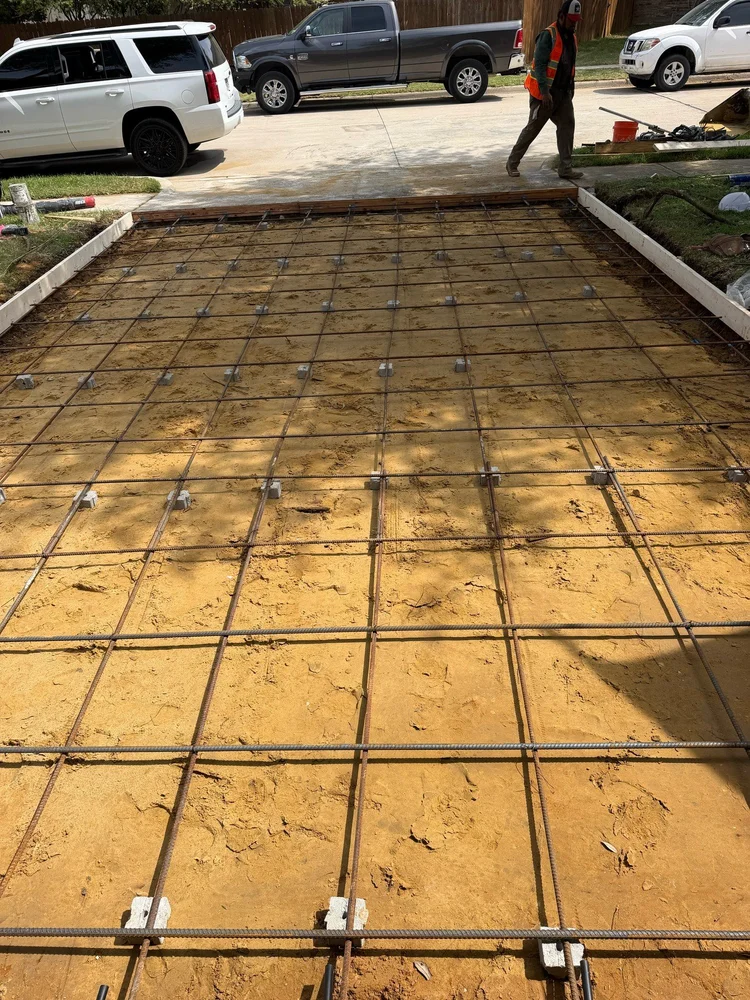
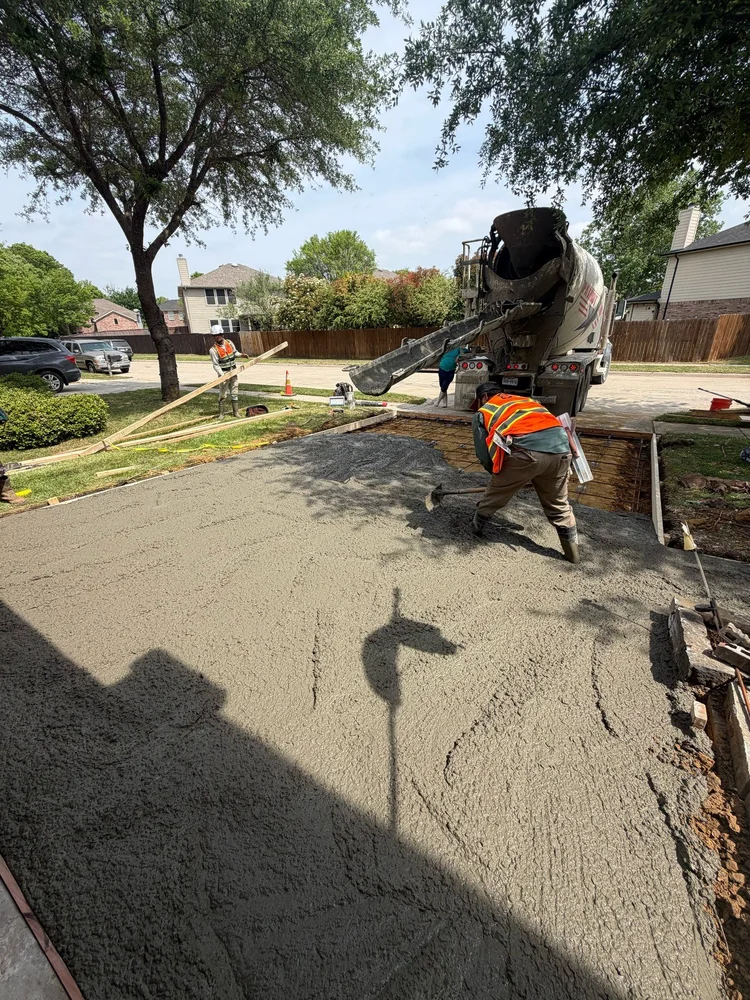
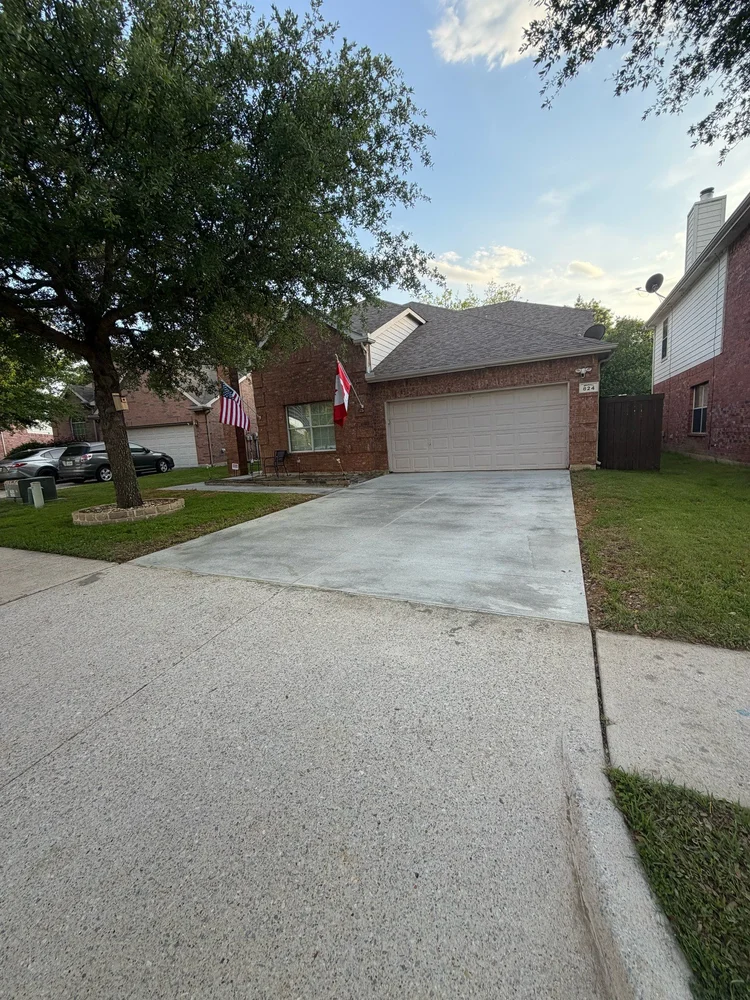
Concrete driveway installation & replacement
Need a new driveway, an extension, or removal and replacement of an existing surface? Show us the work area, approximate dimensions, vehicle use and tie-ins to the garage, sidewalk or street. The estimate should define demolition and haul-off, base preparation, reinforcement, concrete placement, joints, finish and protection.
Concrete patios & patio extensions
Plan space for outdoor seating, dining and everyday use. For a new patio or extension, identify the layout, door thresholds, yard access, drainage and finish you want. If a cover, outdoor kitchen or other structure is planned, provide its support requirements so the slab scope can be reviewed with the project design.
Sidewalks, walkways & concrete replacement
Connect entrances and outdoor areas or replace damaged sections. Define removal limits, adjoining elevations, pedestrian access, nearby utilities and landscape protection. Our sidewalk repair project shows actual replacement work; the cause of movement or drainage problems should be considered when reviewing your site.
Residential slabs & foundations
Homeowners and builders can submit slab-on-grade (SOG), foundation, footing and equipment-pad scopes. Include the intended use, available structural drawings and site information. Thickness, reinforcement, base requirements and inspection responsibilities follow the project documents and agreed scope.
Concrete estimates for North DFW homes
We review residential concrete inquiries in Highland Park, Southlake, Denton County, Prosper, Aubrey and Celina. For a replacement driveway, identify the concrete to remove, areas to keep, vehicle access and drainage concerns. For new slabs and foundations, include the available project drawings. Scope, site conditions and scheduling determine project availability.
Review concrete service areas →
For shared residential developments, use our apartment, townhome and condo concrete bid page. Builders and property teams can review commercial concrete packages.
01 · Start With the Space
City, project address, and contact details
Approximate length, width, and intended use
Photos of the existing surface and access route
Desired finish and preferred timing
Available drawings or a simple measured sketch
Questions about drainage, removal, or site preparation
02 · Define What Is Included
Ask whether removal, disposal, excavation, base preparation, reinforcement, placement, finishing, and cleanup are included. Identify who handles permits, design, testing, and any utility or landscaping work. Your written proposal should make these boundaries clear.
03 · Plan Access & Drainage
Discuss truck or pump access, gates, overhead obstructions, nearby structures, and protection of existing finishes. Review elevations and drainage with the responsible project professional before agreeing to the layout.
04 · Choose the Finish
Bring reference photos and discuss texture, color, edge treatment, joints, maintenance, and how the surface will be used. Ask about a representative sample. A photograph is a starting point, not a guarantee of an identical color or texture.
05 · Protect the New Concrete
Curing protects moisture and temperature conditions while concrete develops strength. Ask for project-specific instructions on foot traffic, vehicle access, protection, and care. A dry-looking surface does not establish readiness for vehicles.
06 · Turn the Idea Into a Scope
Send the basics, identify open decisions, and ask what site information is needed next. Scope, price, work dates, and responsibilities belong in the written agreement.
Further reading: NRMCA Concrete In Practice.
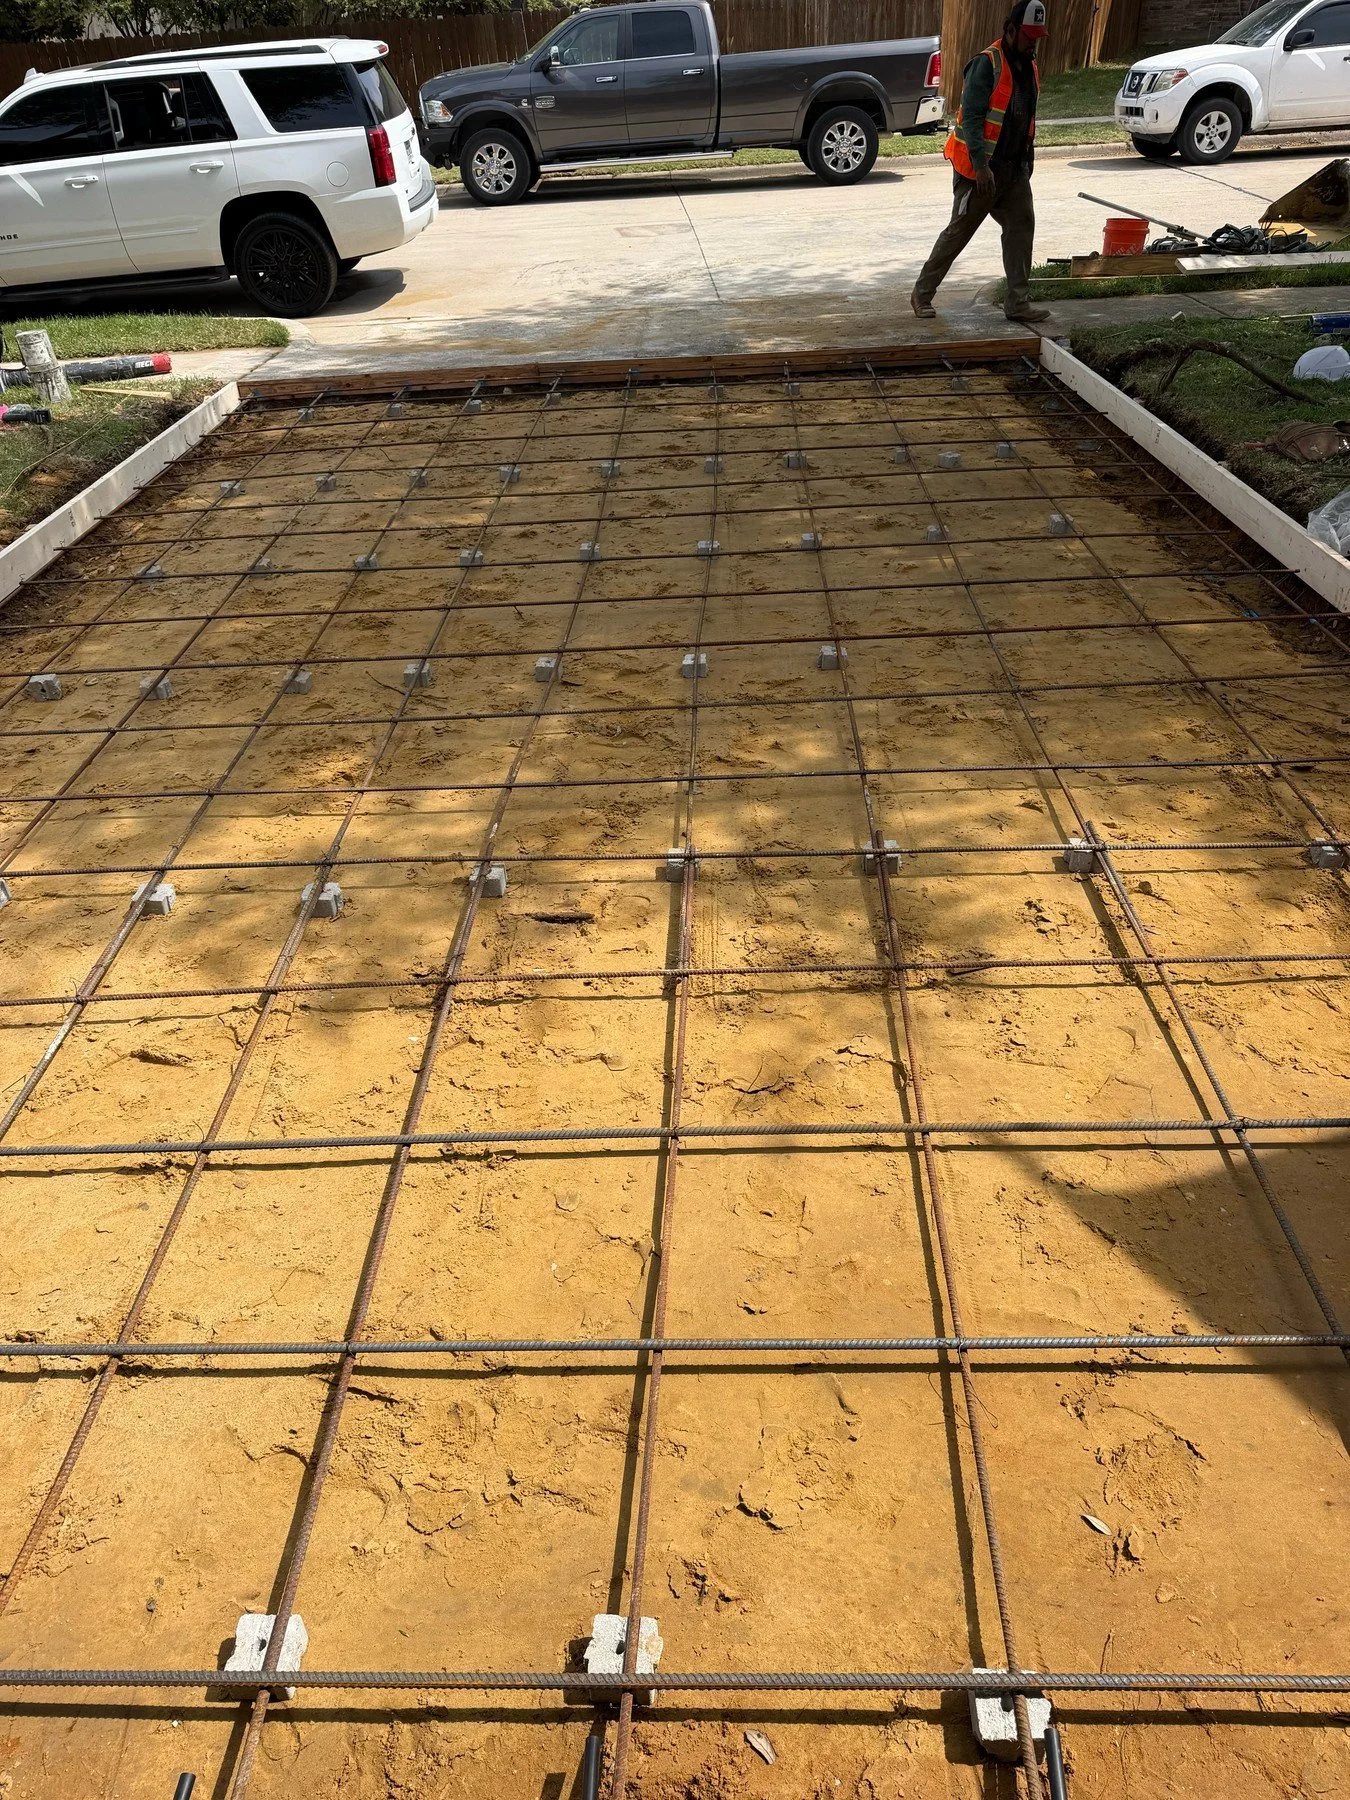
Steel reinforcement and perimeter forms prepared for a residential driveway pour.
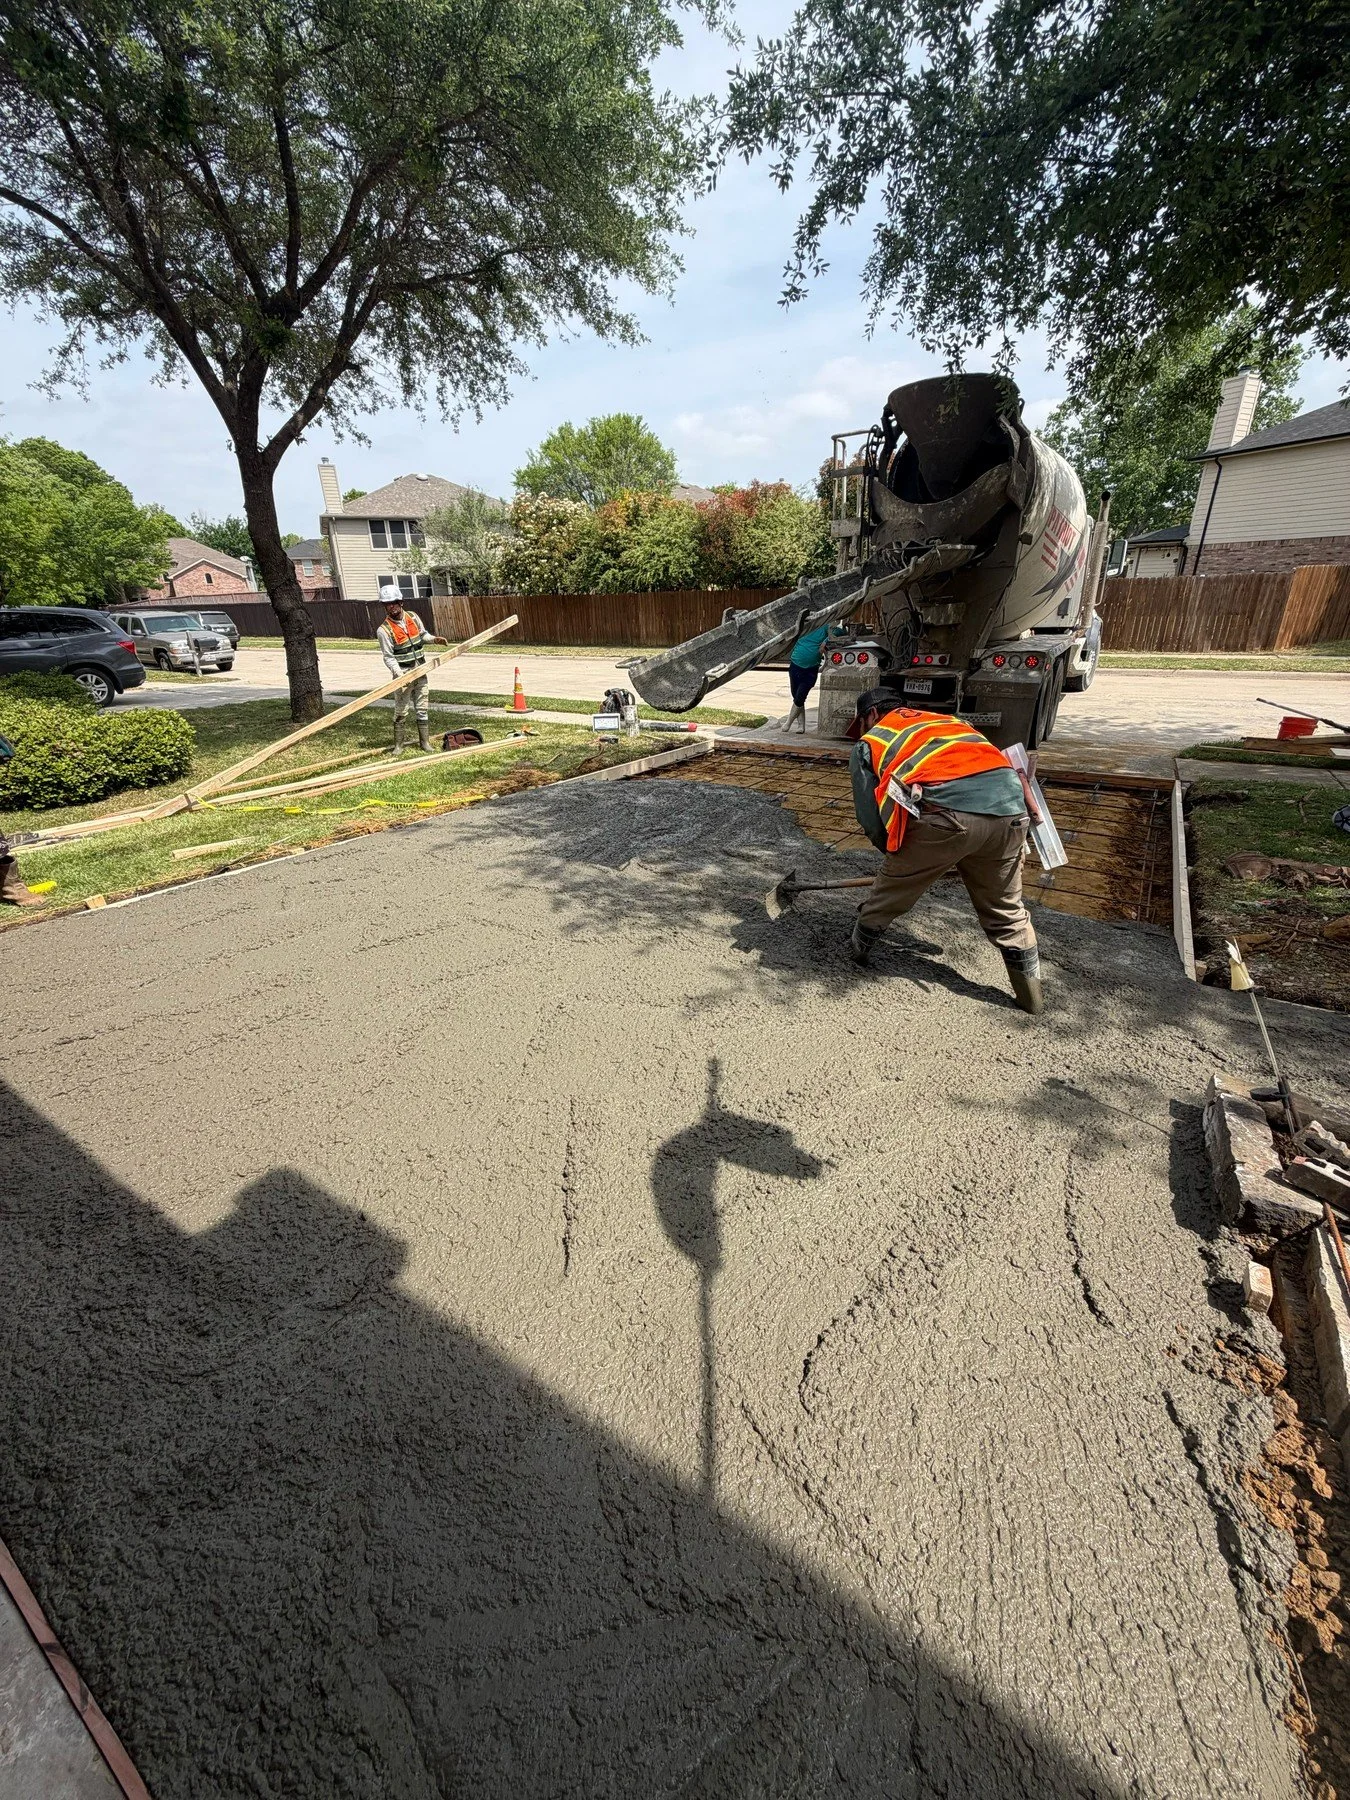
Crew places fresh concrete from a mixer truck into a residential driveway.
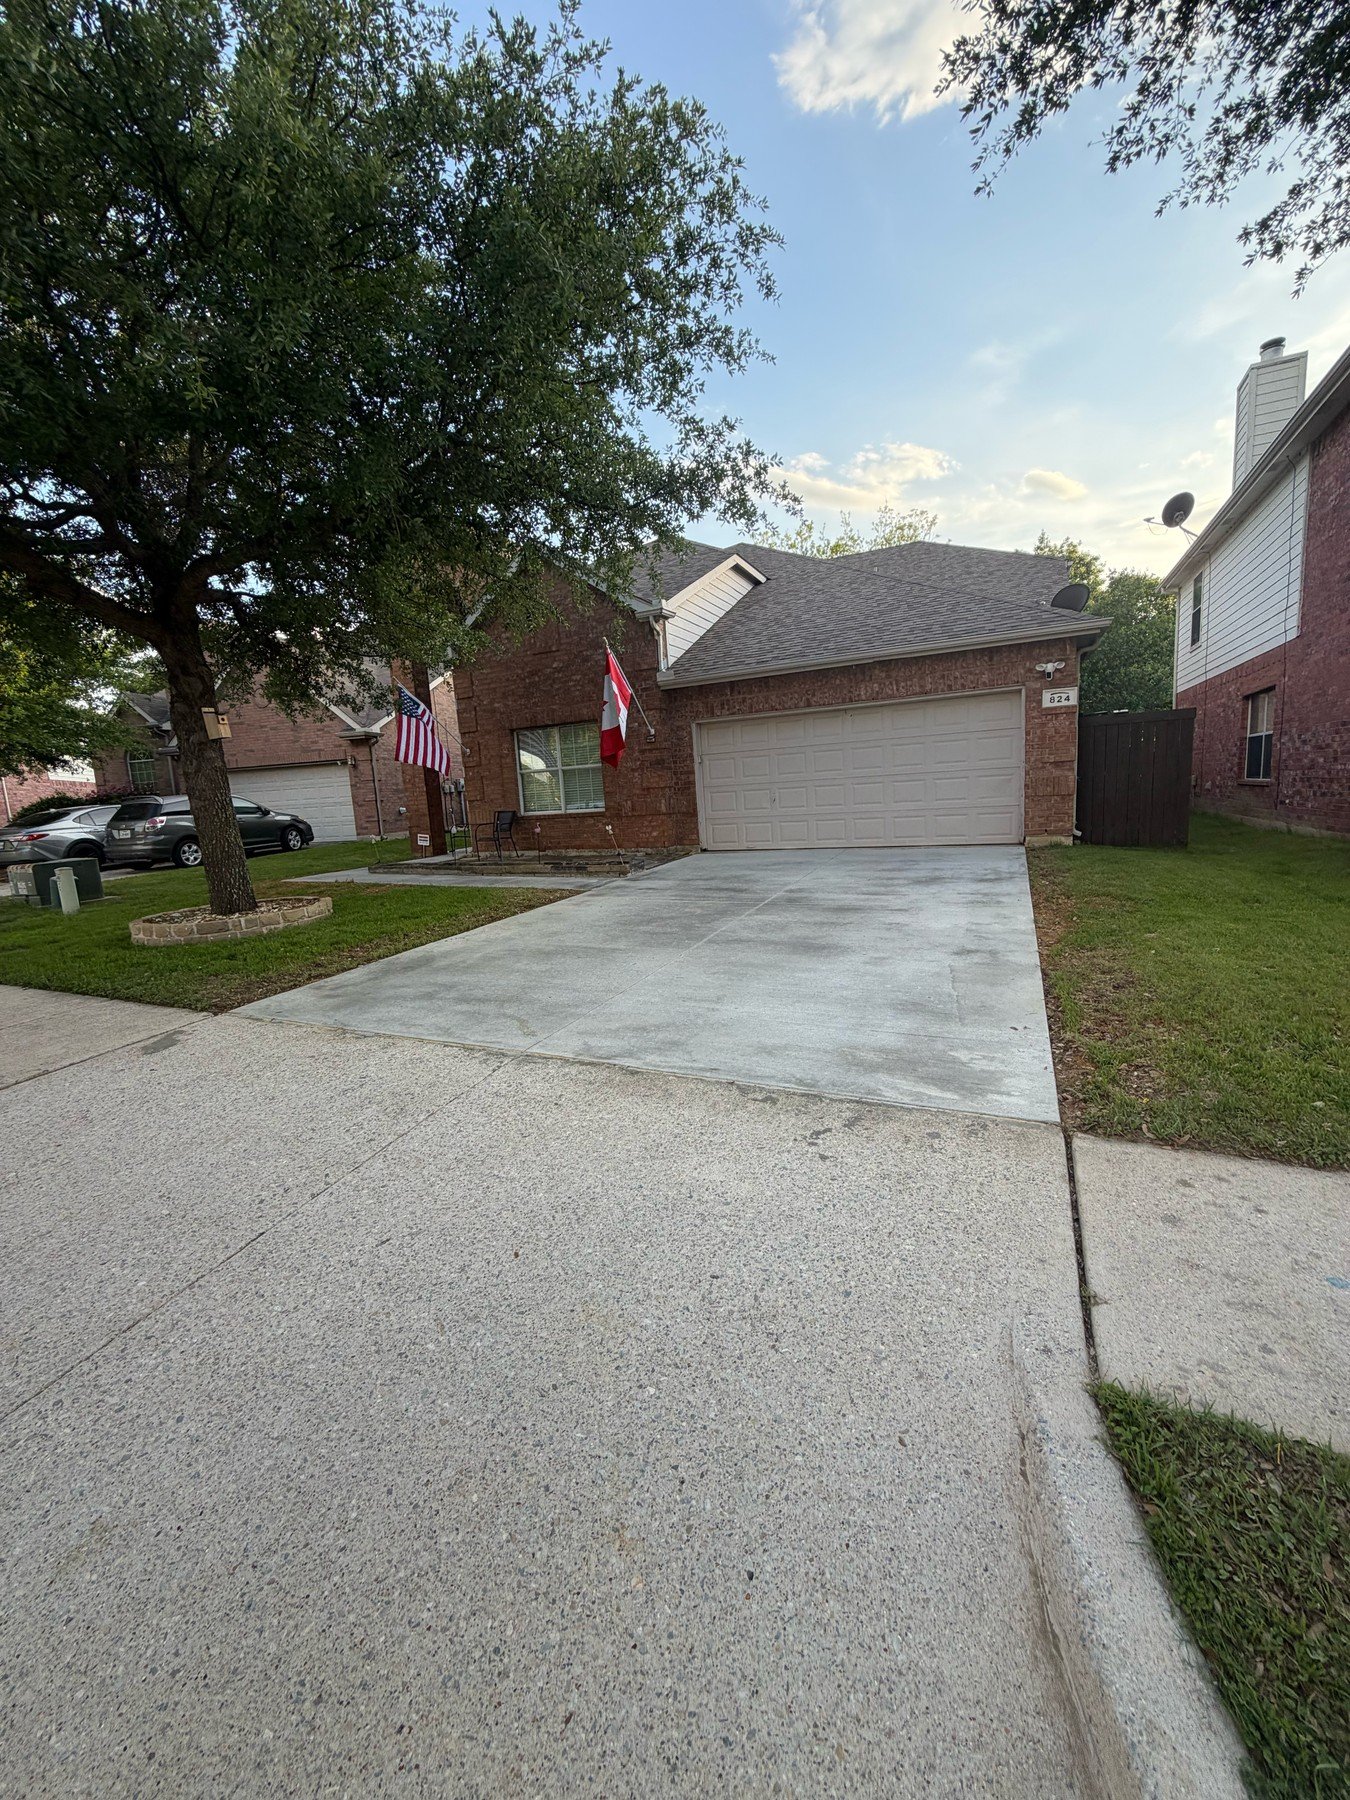
Completed concrete driveway at a brick home.
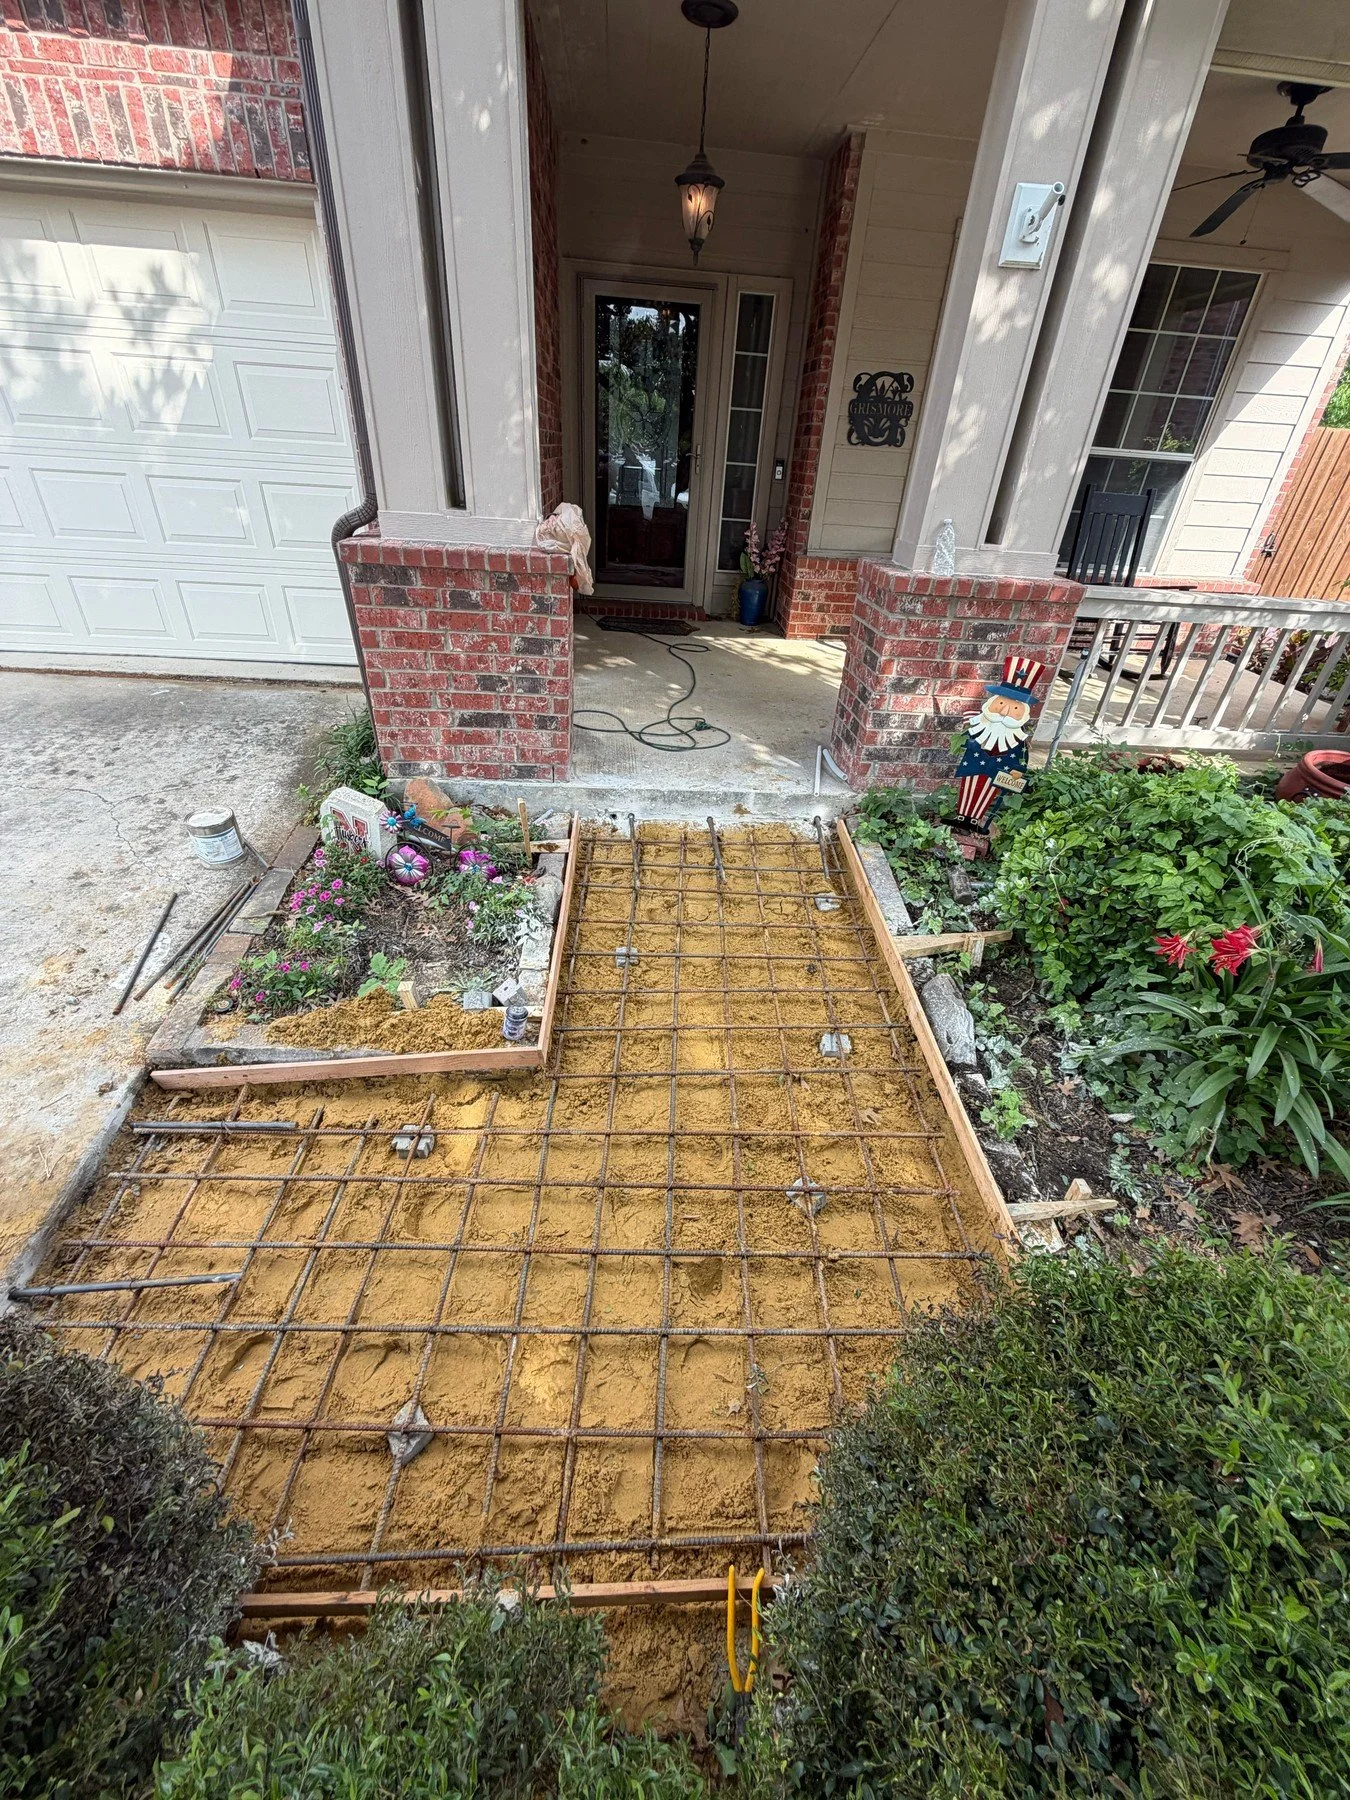
Reinforcing steel and forms laid out for a front entry walkway.
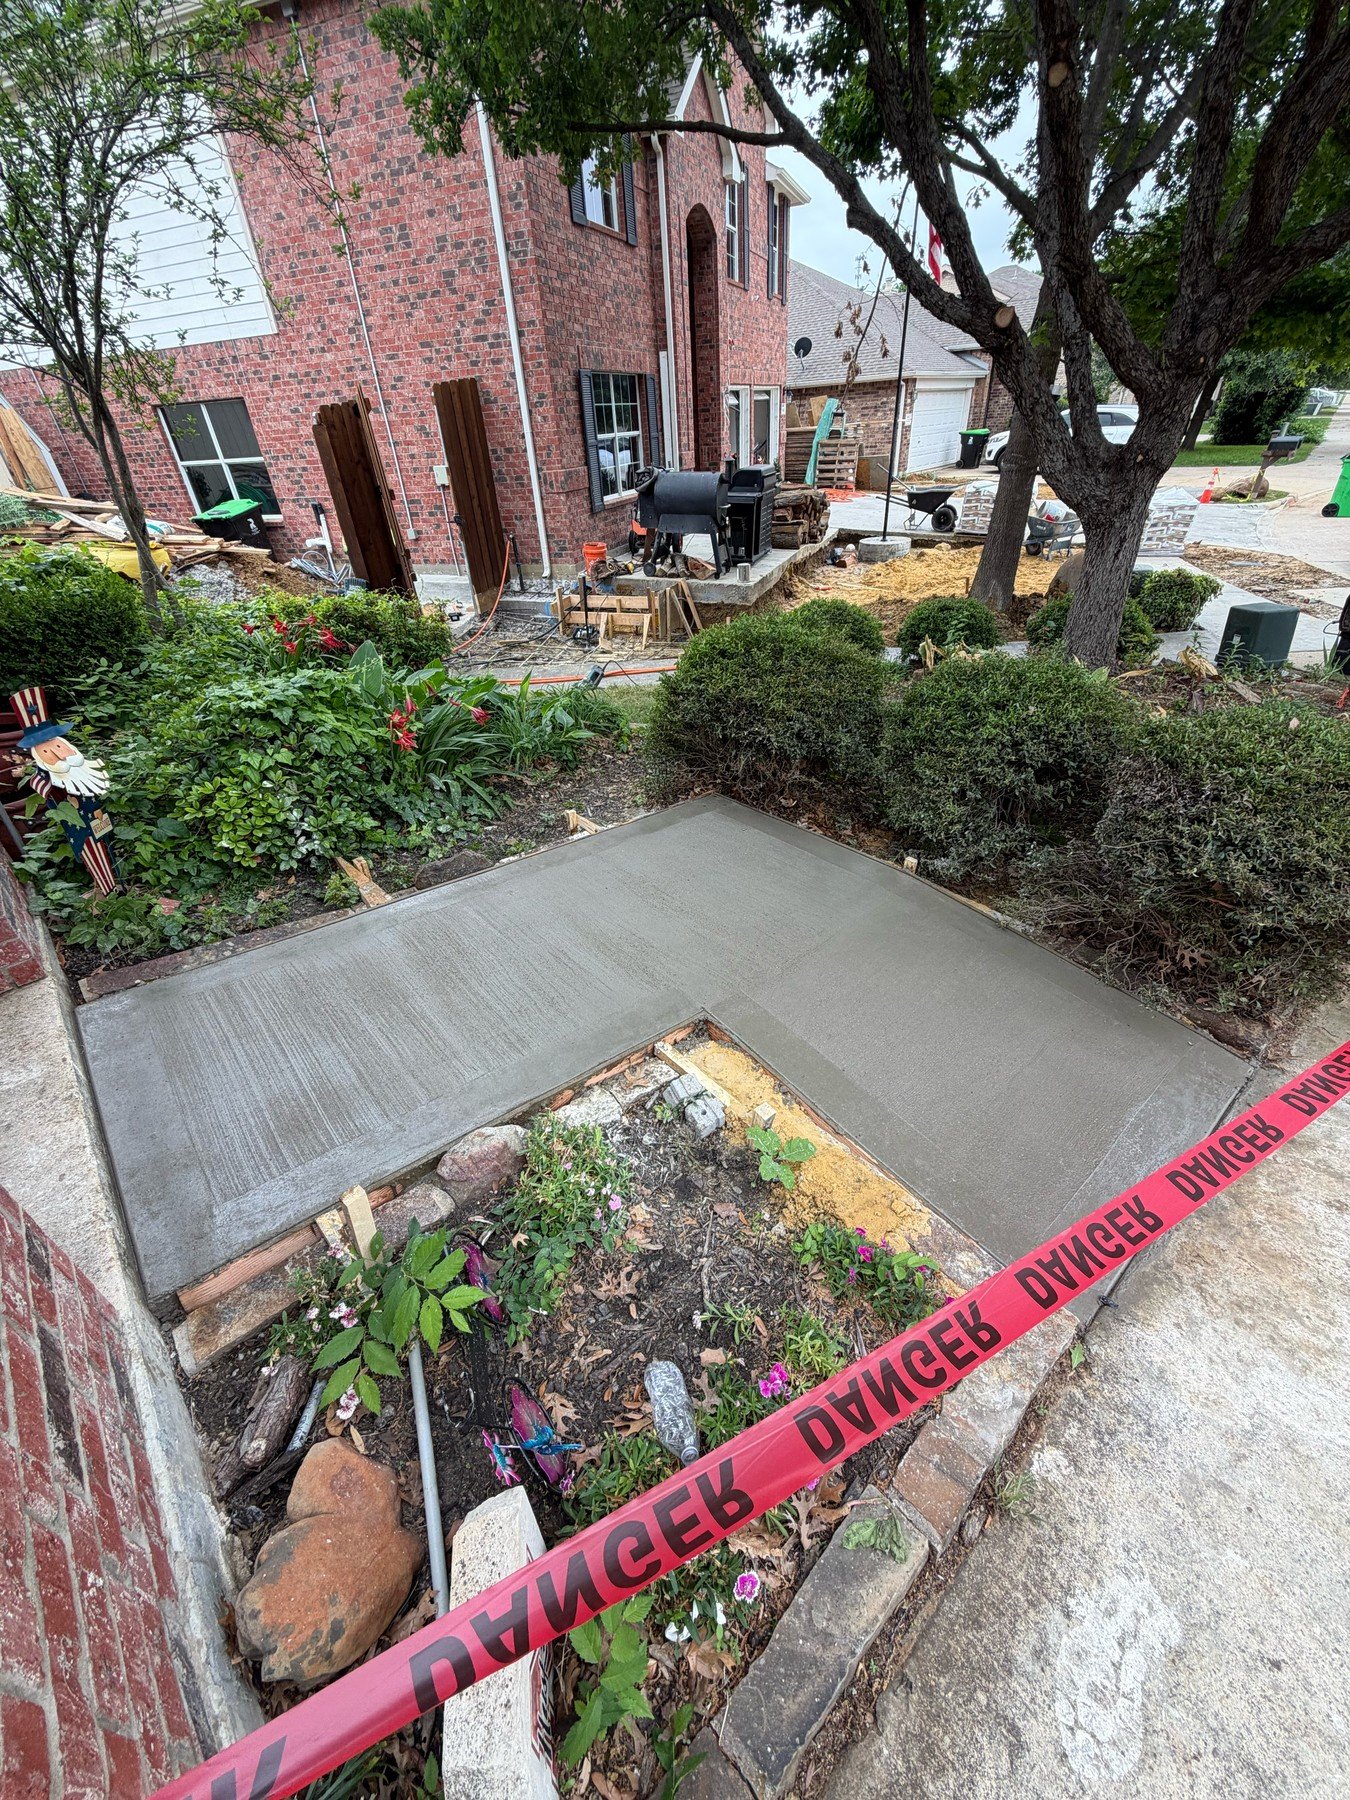
Fresh concrete walkway wraps around planted beds at a residential entrance.
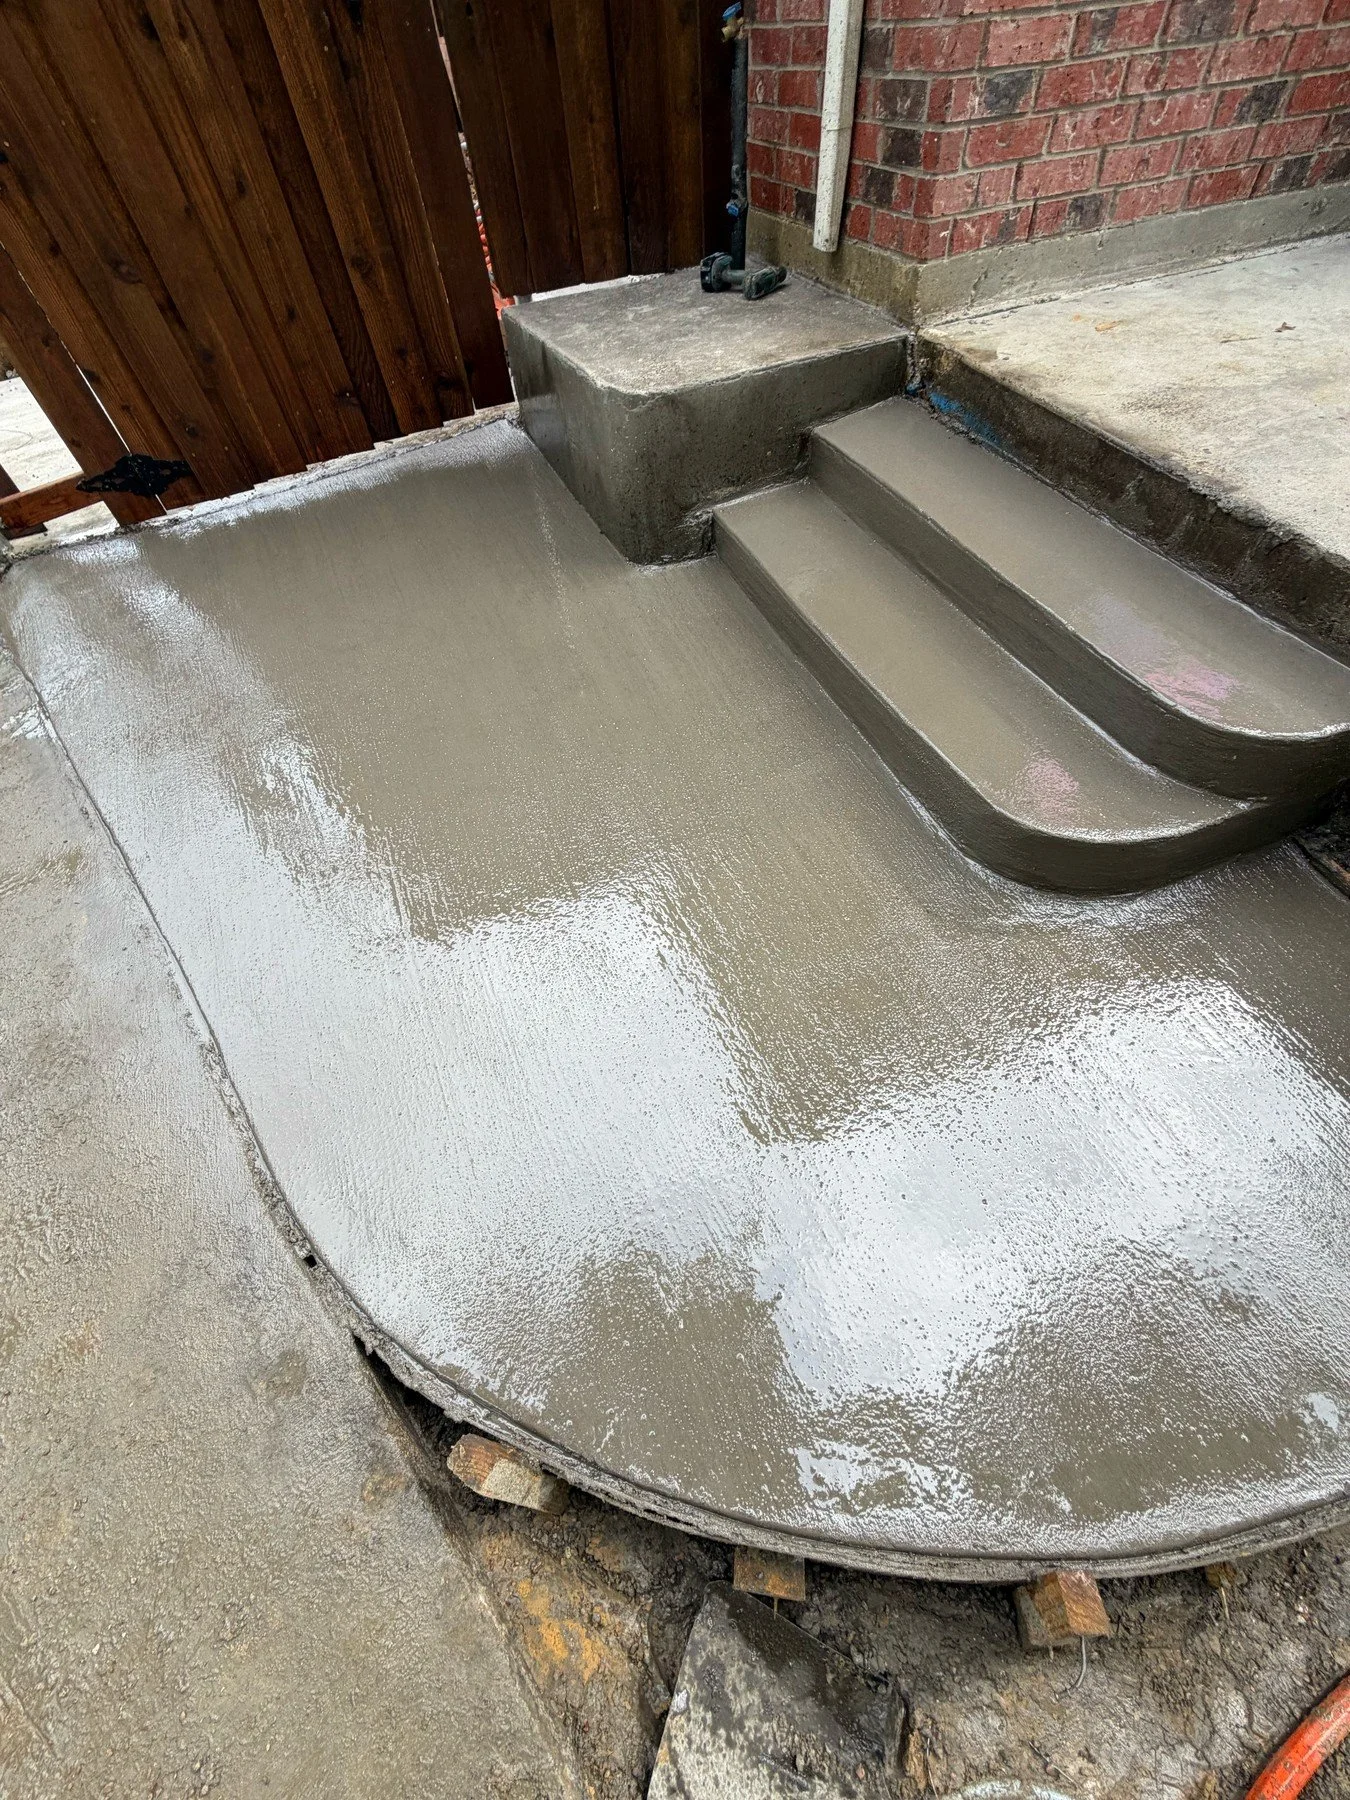
Freshly finished concrete steps meet a curved residential landing.