
Selected Work
A selection from a broader portfolio of concrete and site-work projects. Explore the work, the preparation, and the details behind each featured project.
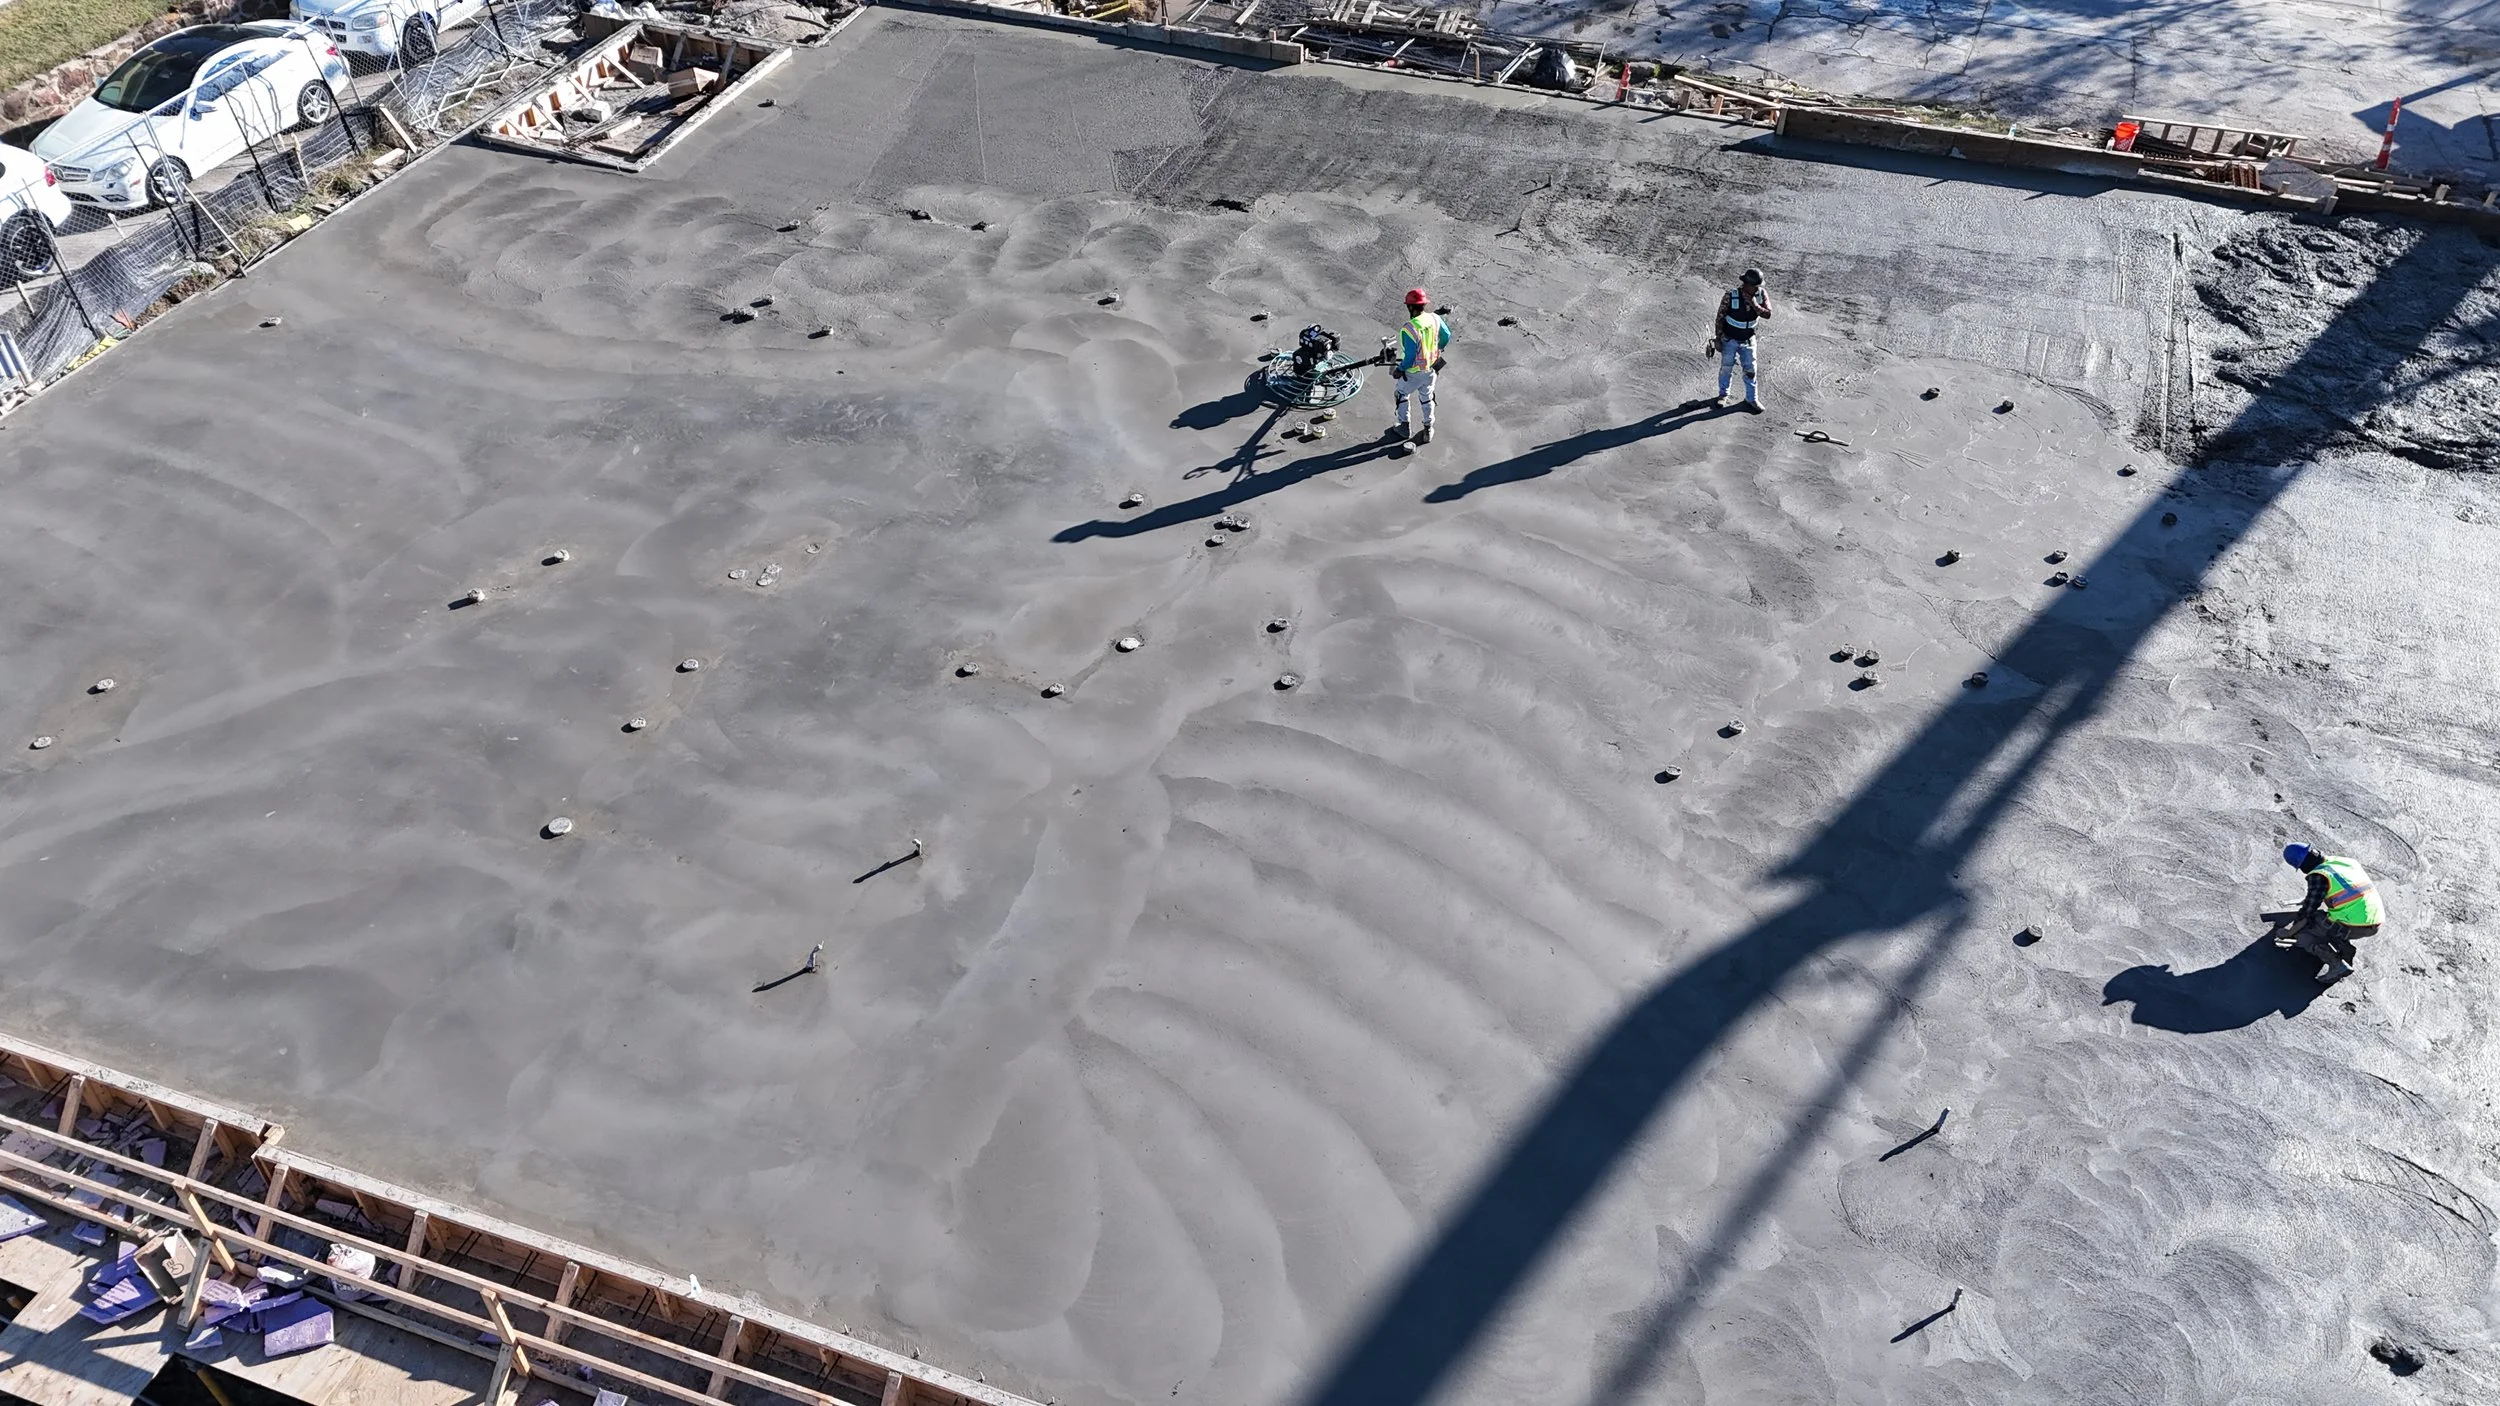
Bishop Modern
Bishop Modern is a 99,300-square-foot, four-story complex with underground parking. Approximately 2,700 cubic yards of concrete at Bishop Modern in Dallas. The owner-reported scope includes slab-on-grade, columns, beams, walls, an elevated podium and deck, reinforcing steel, post-tension cables, site paving and waterproofing. Explore the 17 original ground and aerial photographs, then use our multifamily concrete planning checklist to prepare a comparable scope.
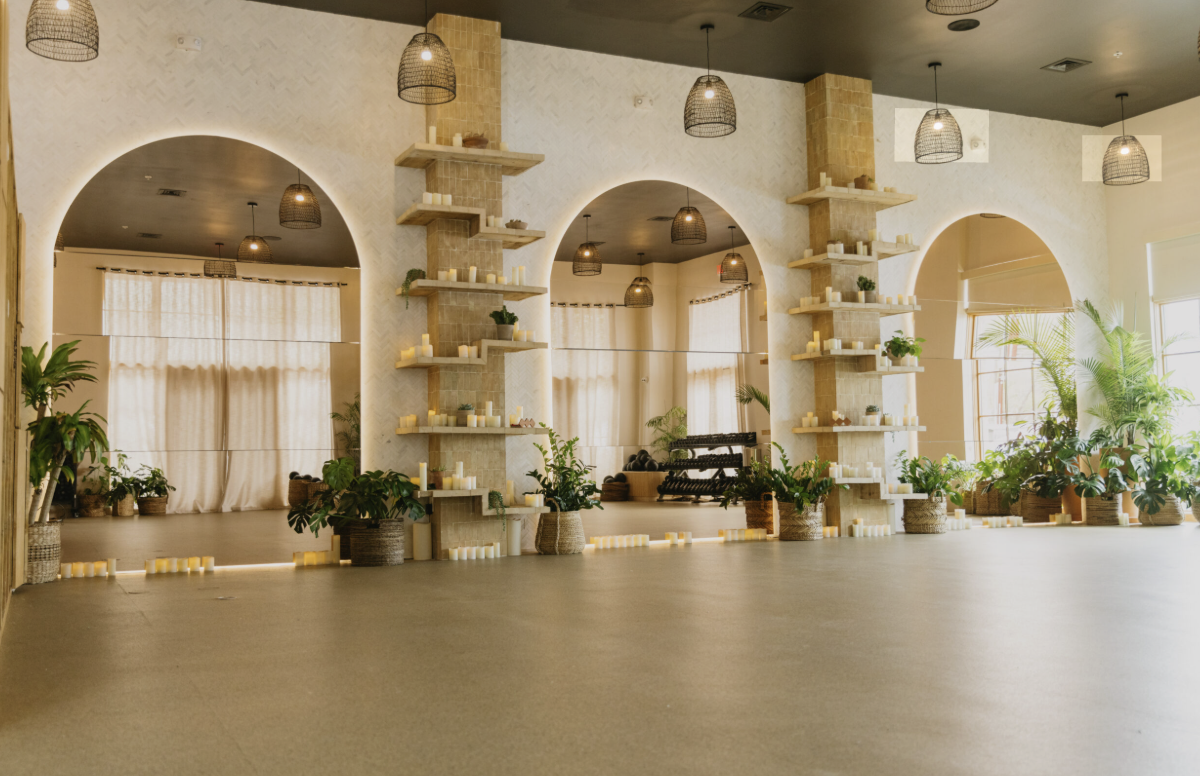
Jungle Pilates
Explore photographs from a studio renovation and the decisions beneath the finished floor. The gallery guide covers existing slab conditions, removal limits, elevations, finish transitions, and moisture requirements that should be settled before new work begins.
More Project Photographs
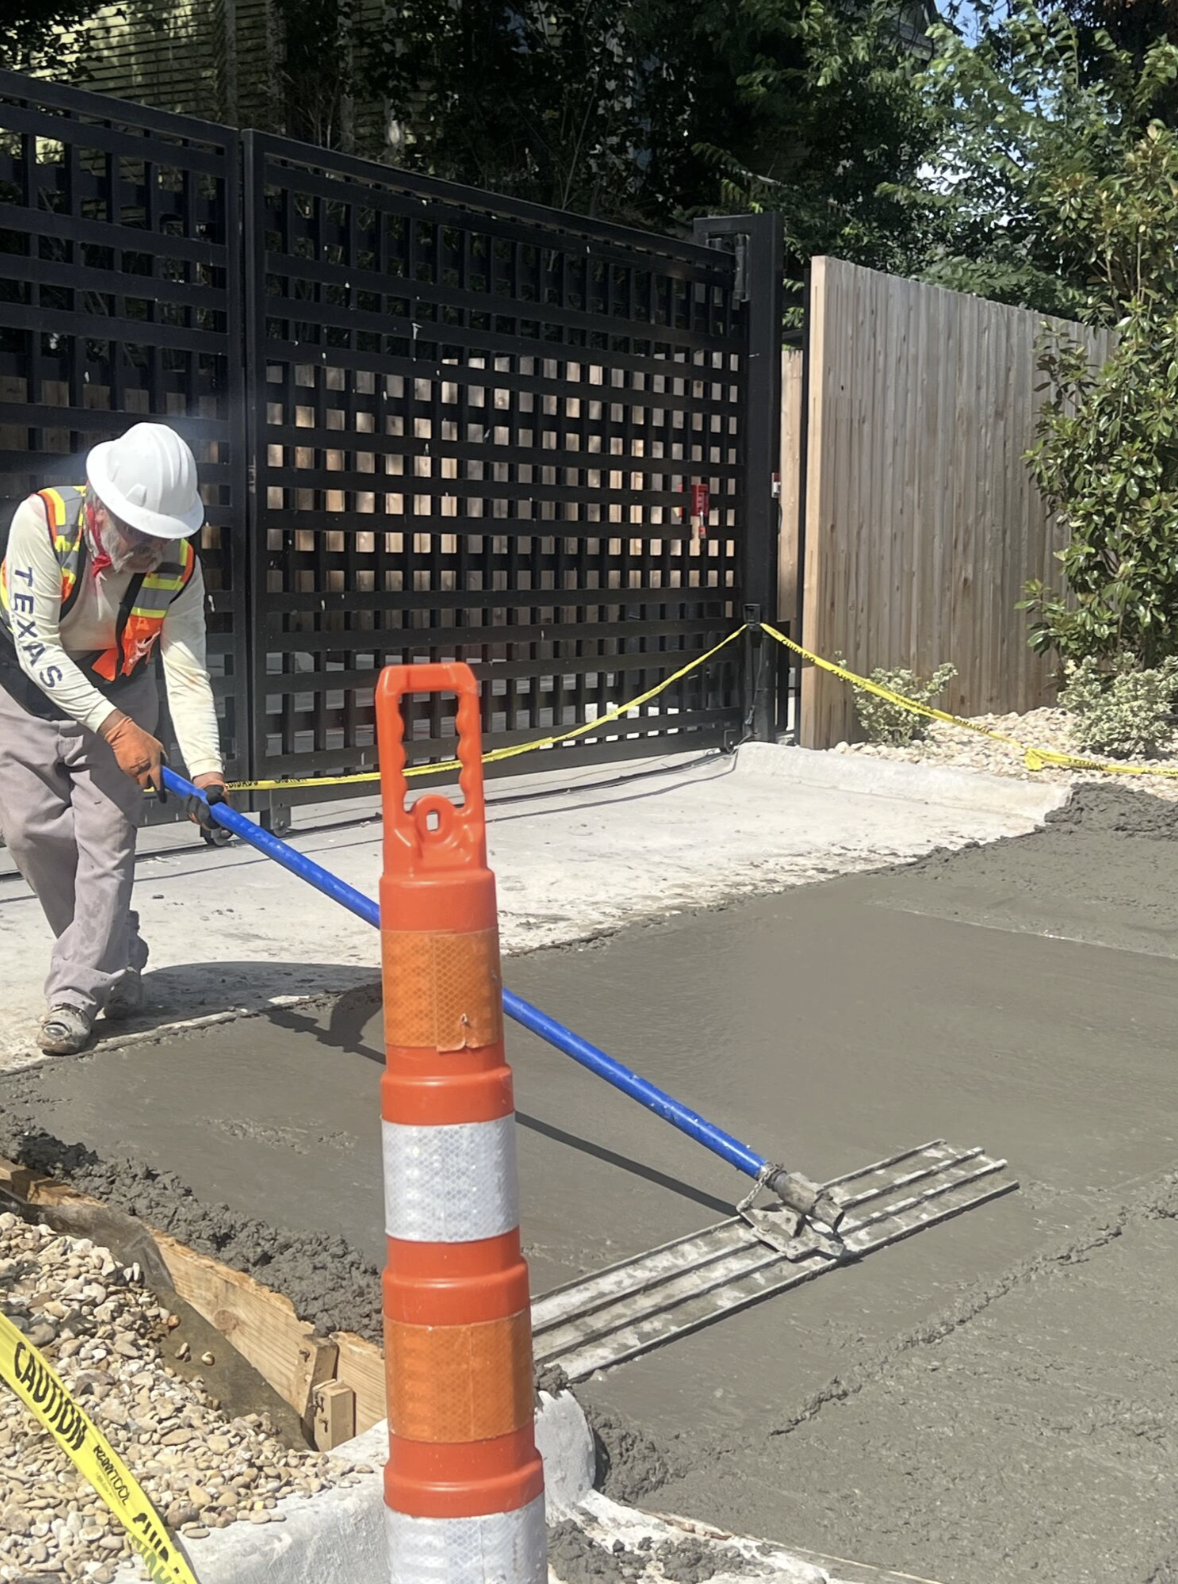
Sidewalk Repair
See real sidewalk repair work at a commercial property. The gallery guide connects repair limits with the walking route: entrances, grade changes, drainage, temporary access, and protection while the replacement concrete gains strength.
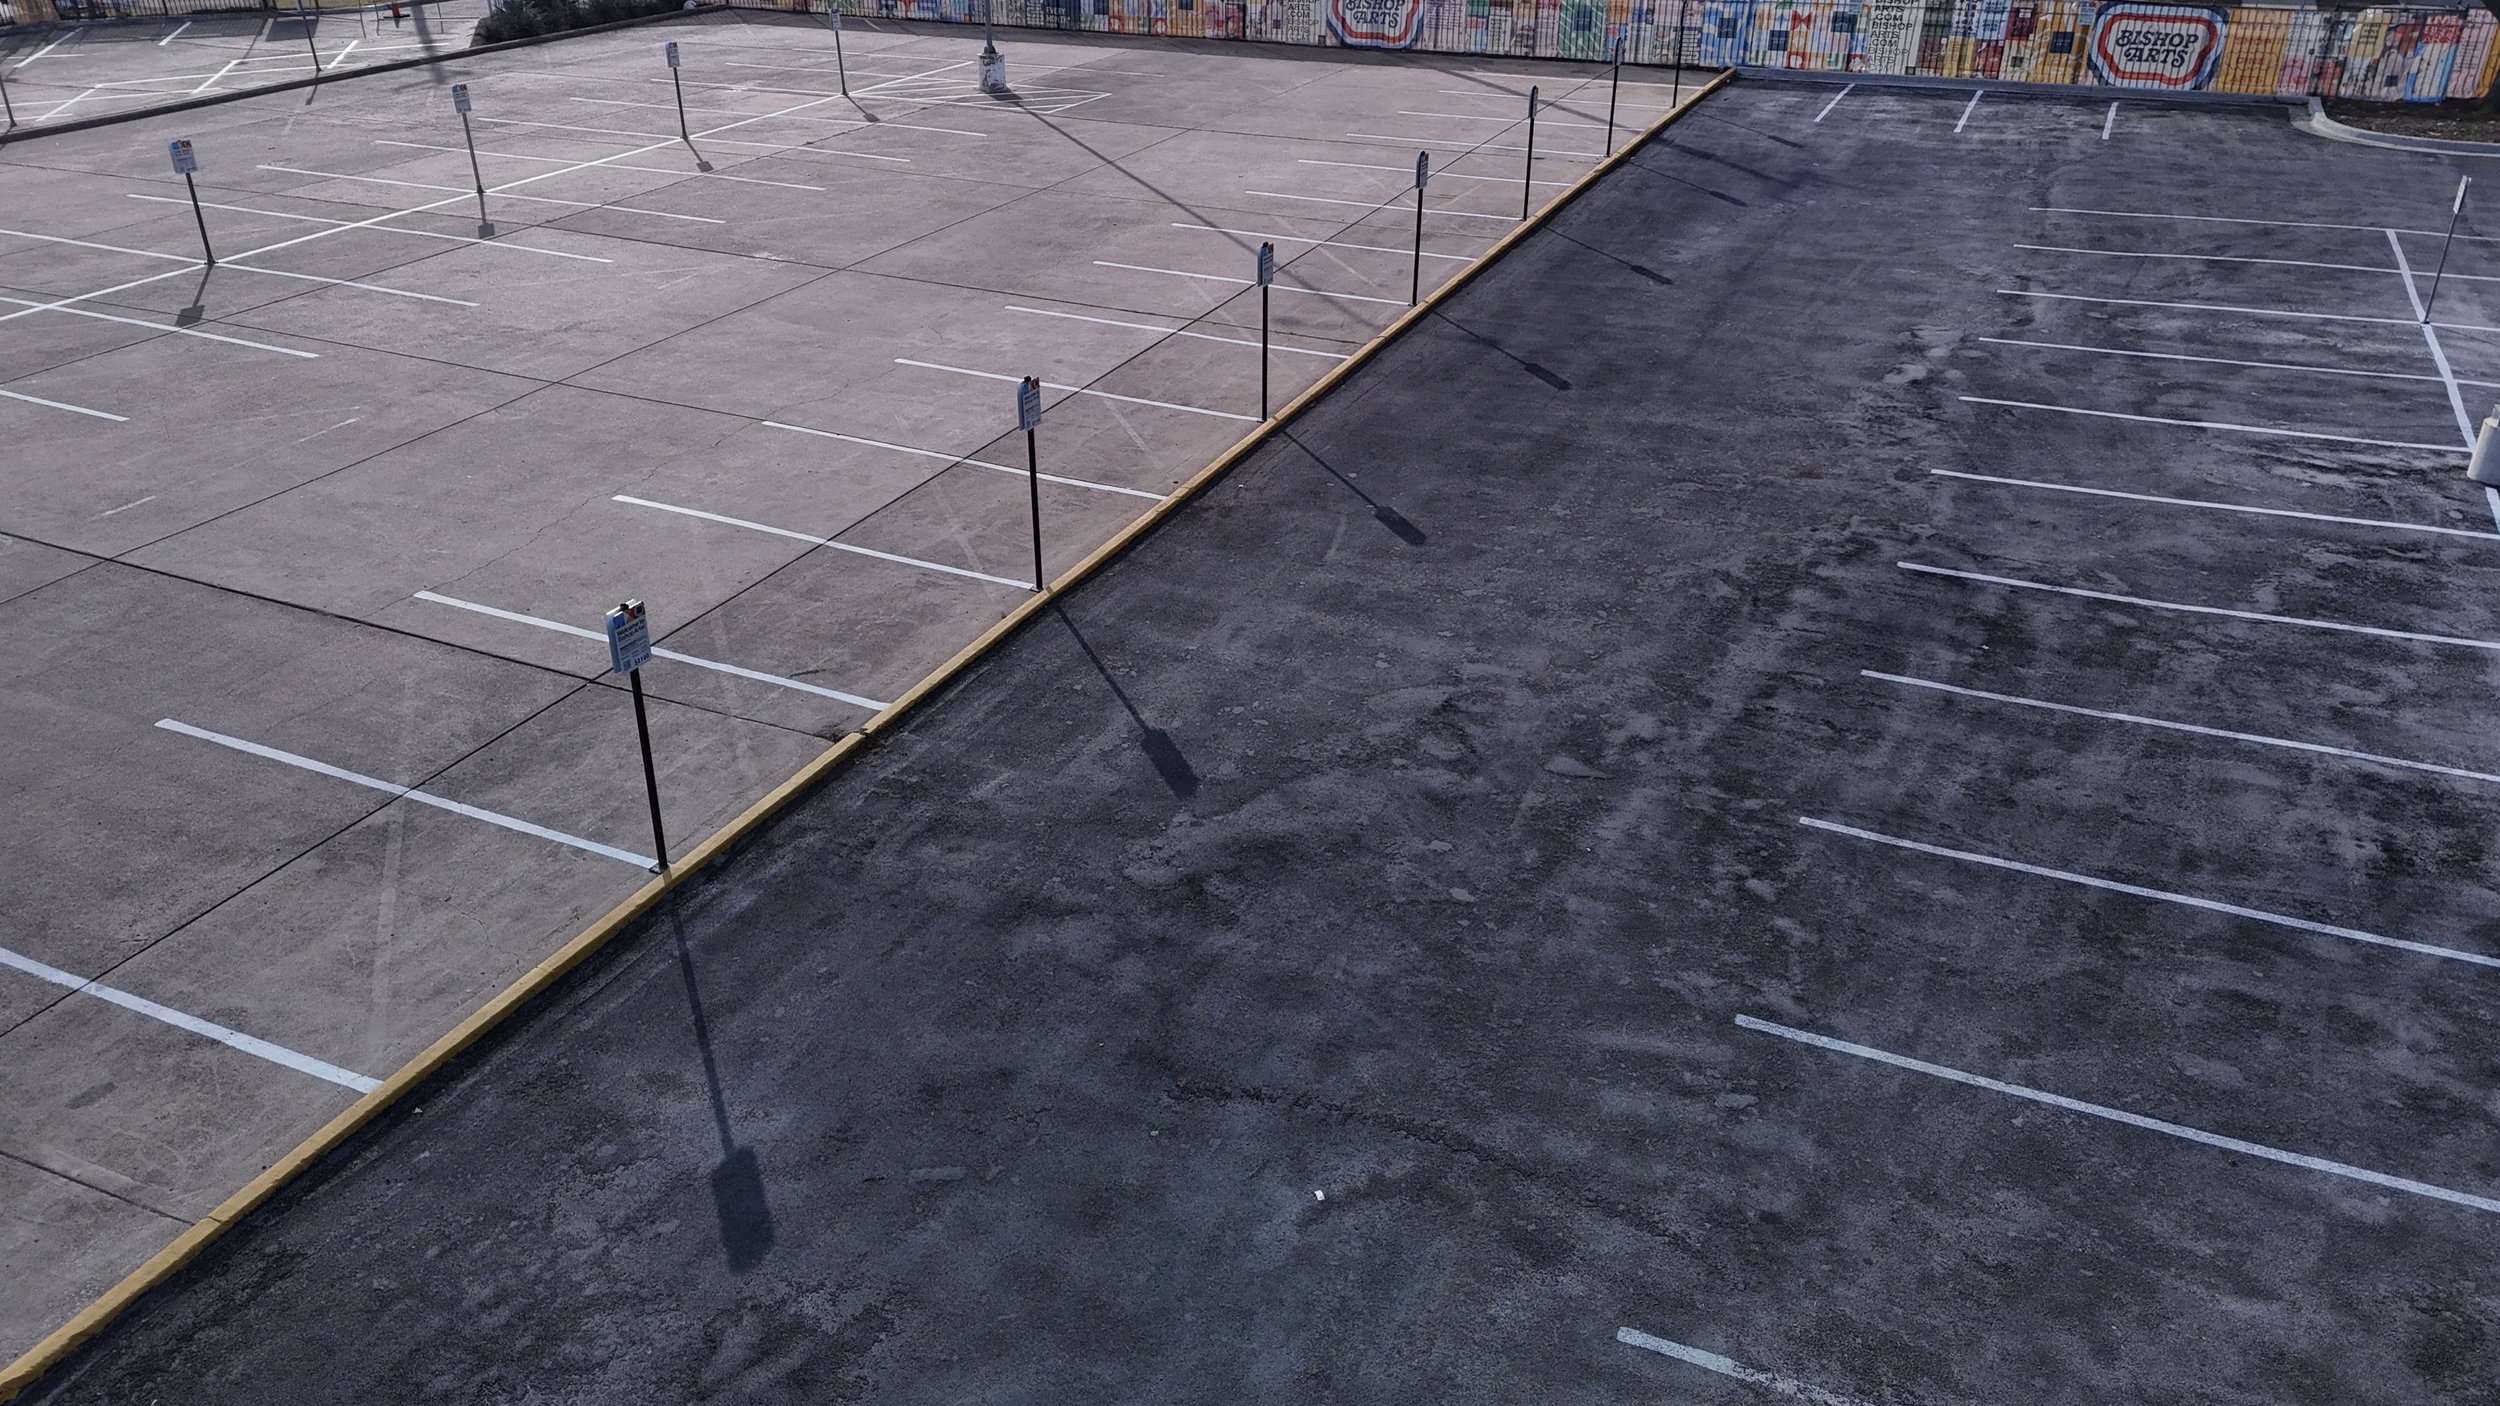
10th & Madison
Explore photographs from the 10th & Madison parking-lot project. The gallery guide explains how repair planning relates to occupied properties: work boundaries, vehicle access, delivery routes, drainage, utilities, phasing, and project-specific reopening requirements.
Preparing work at an occupied property? Review our commercial concrete bid requirements for drawings, access, phasing and scope responsibilities.
BEYOND THE FEATURED WORK
More projects. The same attention to the details.
A closer look at additional concrete and site work, photographed from preparation through progress on site.
PRIVATE UNDERGROUND RESIDENCE · DENTON COUNTY
Life Safety Shelter Lux
An 11,600-square-foot underground residence with 33-foot walls, elevators, filtered water, solar and generator power, and full home automation.
Explore the Life Safety Shelter Lux Luxury Case Study →
Life Safety Shelter Lux is a new-build protective shelter project with nuclear-event and impact-blast protection objectives. 8 Pillars’ construction scope included dirt hauling, grading, laser layout, reinforcing steel, post-tension cables and tendons, and concrete placement.
From Excavation to Concrete
- Earthwork: excavation-stage dirt hauling and grading.
- Layout and reinforcement: laser layout, rebar, and post-tension cables and tendons.
- Concrete: placement for the new-build shelter.
- Design coordination: architectural planning and coordination of engineering requirements within the project team.
What the Project Record Shows
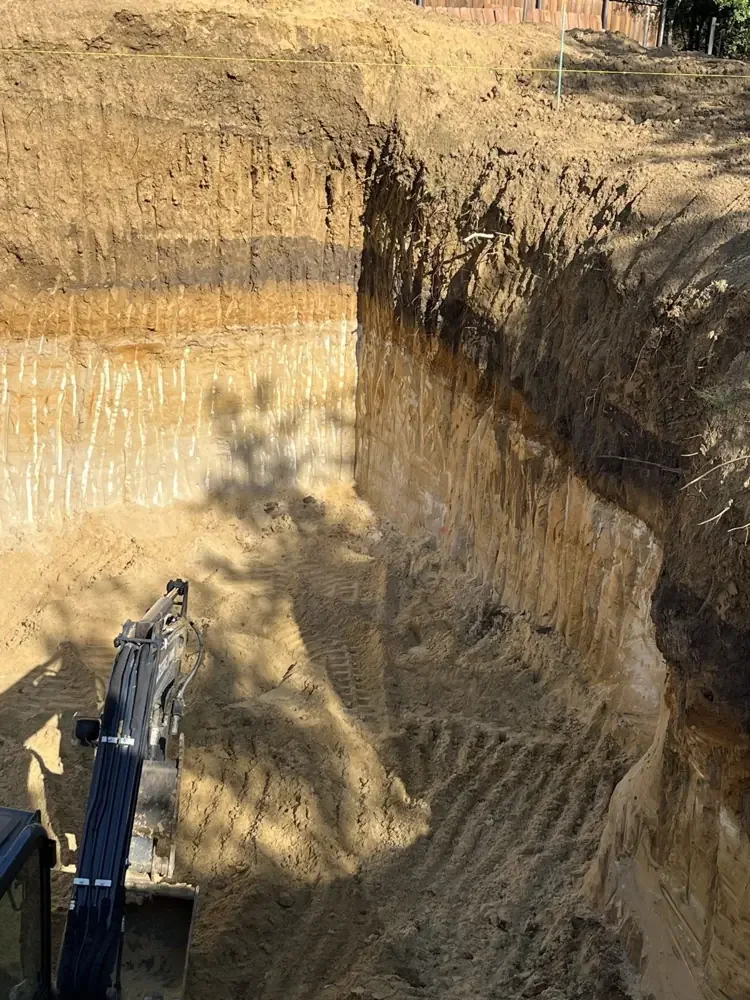
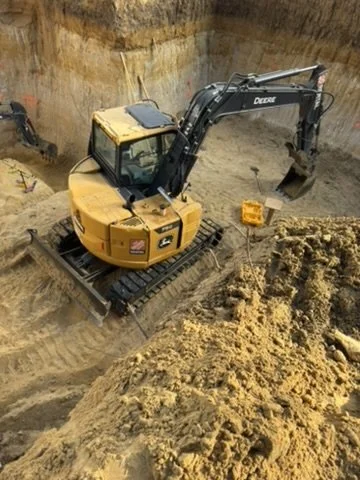
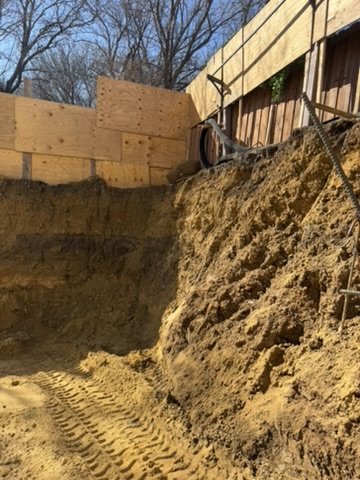
The five original photographs below document the excavation stage: deep sandy cuts, the excavator inside the work area, and the site from several viewpoints. Protective performance depends on the project’s engineered criteria and verification; these construction photographs do not establish a nuclear or blast rating.
For a comparable project, bring the design criteria, structural drawings, excavation information, access requirements, and inspection responsibilities to the scope review.


Starling Lane Driveway

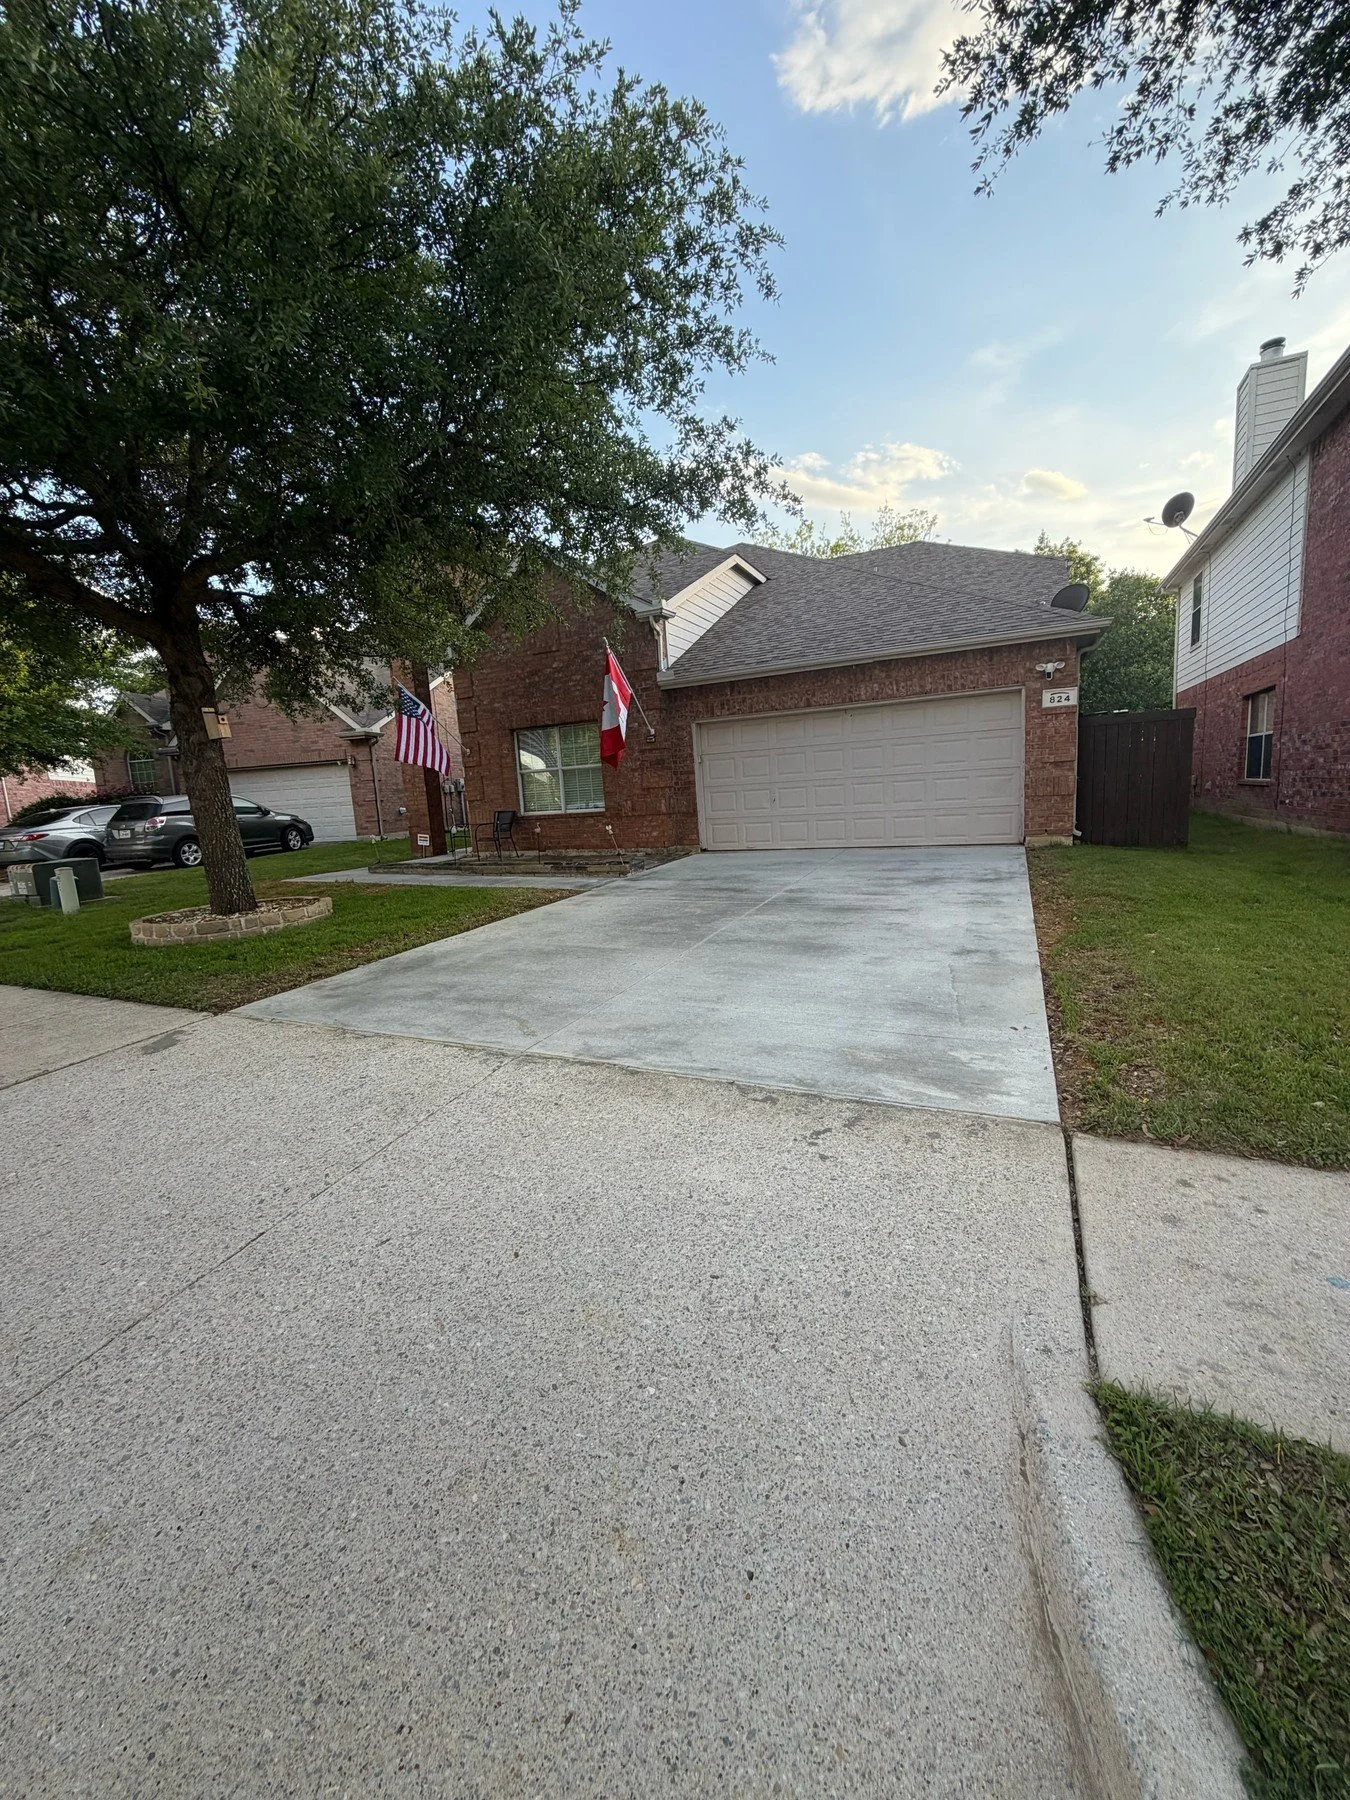
From the prepared base to the finished driveway. Two views of the work at an existing home. For a similar project, review driveway and residential concrete planning, including removal limits, access, drainage and finish requirements.
Our wider project work also includes Aubrey Sidewalk Repour and Lake Dirt Work. Ask about experience relevant to your site and scope.
Discuss Your Project →