
MULTIFAMILY · OWNERS, DEVELOPERS & GENERAL CONTRACTORS
Multifamily Concrete.
Slabs, Podiums & Elevated Decks.
Concrete crews for apartment, townhome, condominium and mixed-use projects in Dallas–Fort Worth. Bring 8 Pillars Concrete your slab-on-grade (SOG), structural concrete, elevated deck, podium and site-paving package. Send current structural and civil drawings, specifications, your bid deadline and planned phases for review.
Bishop Modern · Dallas. Our work on this 99,300-square-foot, four-story complex with underground parking included dirt work, 2,700 cubic yards of concrete and waterproofing. Explore the original ground and aerial photographs below, review the Bishop Modern project story, and review Denton County concrete project planning or our broader North Texas concrete service areas.
Request a Multifamily Bid →See the Full Project Gallery →Safety & OSHA ↓
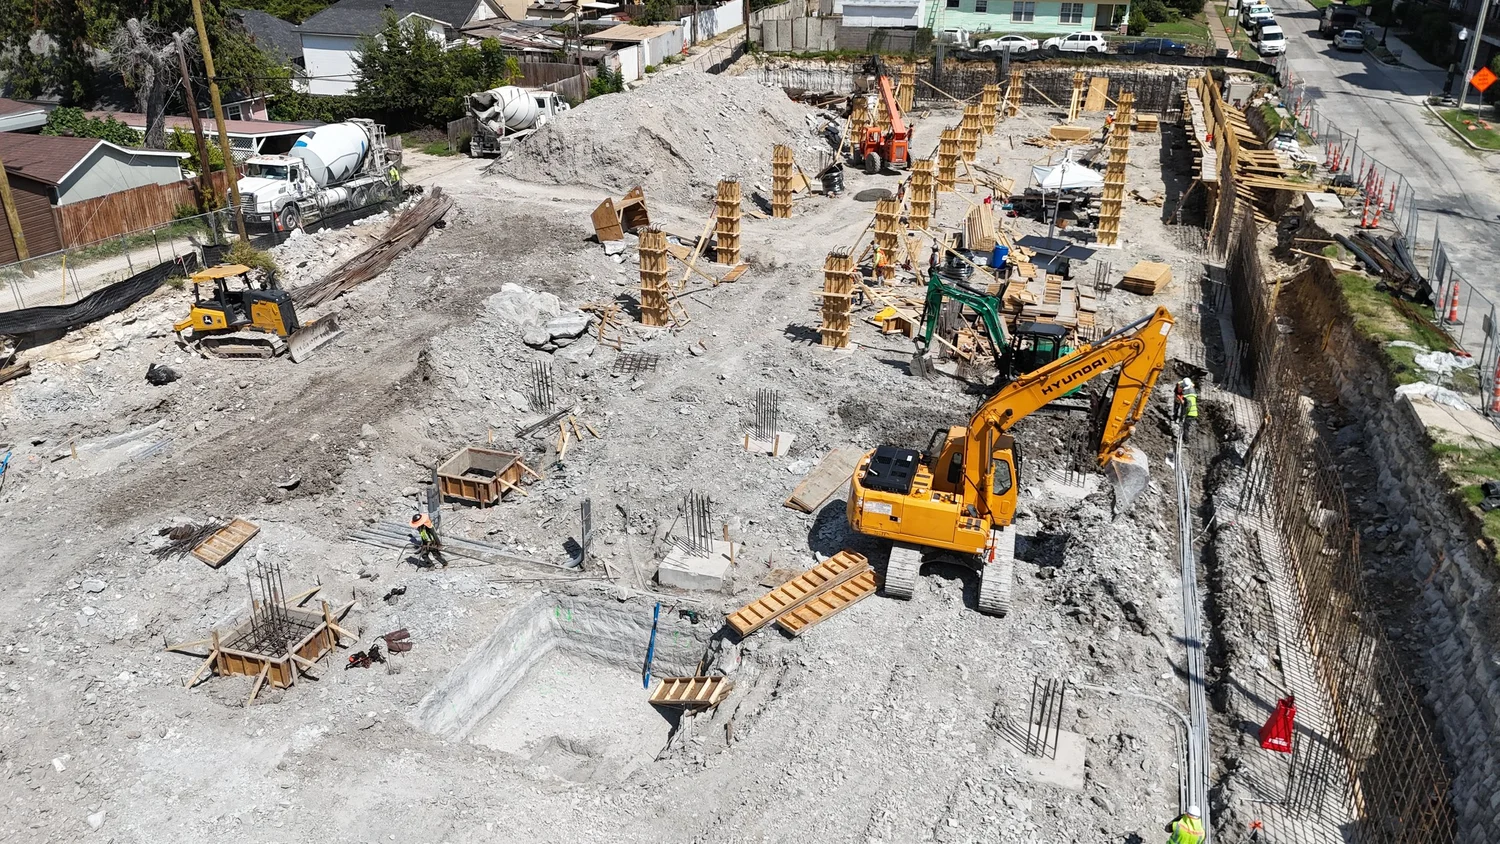
Understand the work area.
The aerial view shows the excavation, equipment, and foundation layout. Access, staging, and surrounding properties belong in the scope conversation from the start.
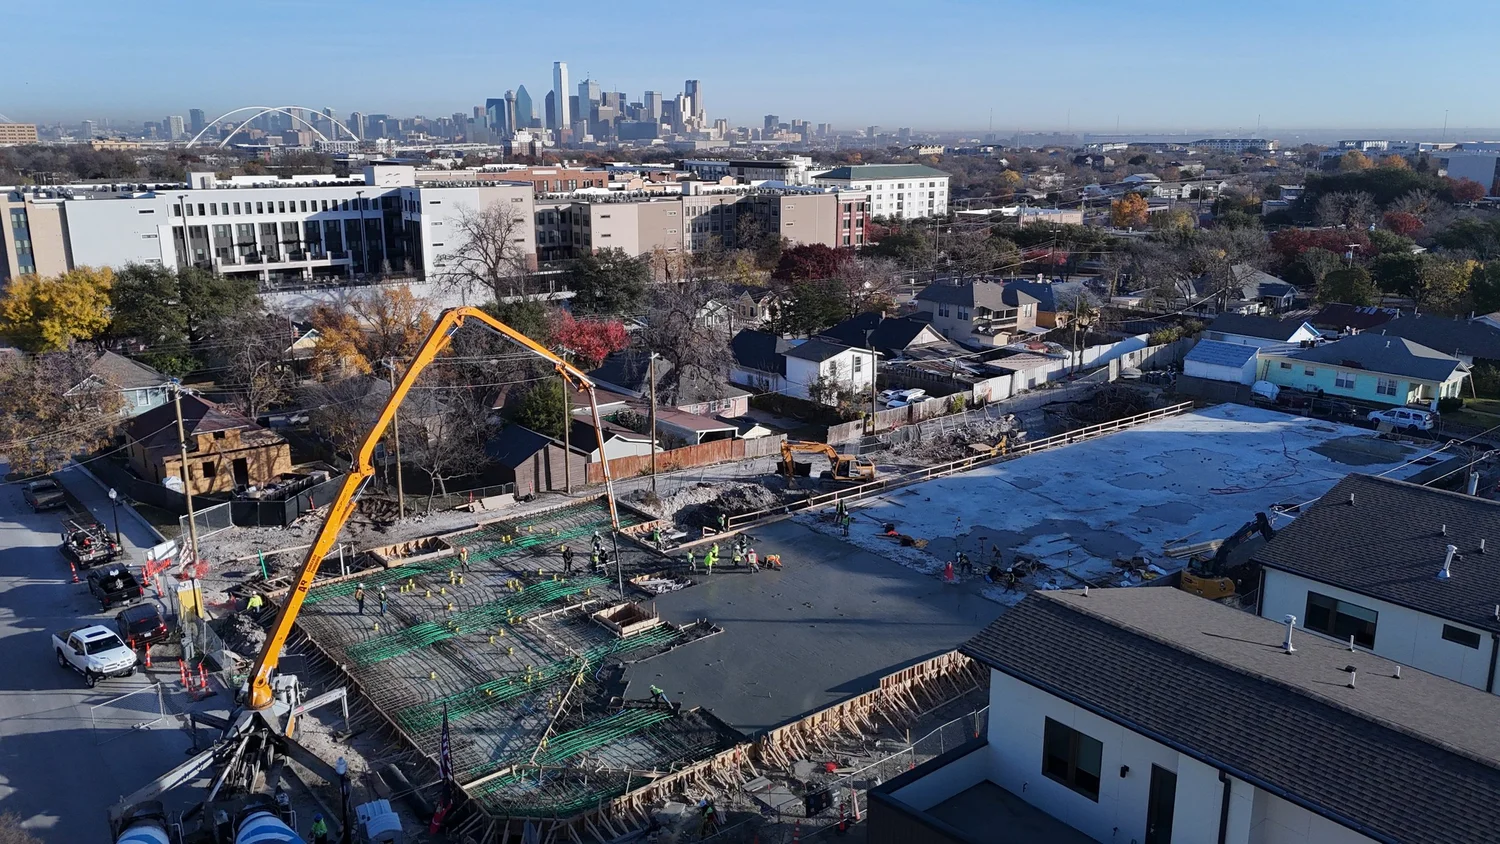
Coordinate the placement.
The aerial view puts reinforcement, formwork, and pump access in the same frame. Confirm drawings, embeds, inspections, and trade interfaces before each placement.
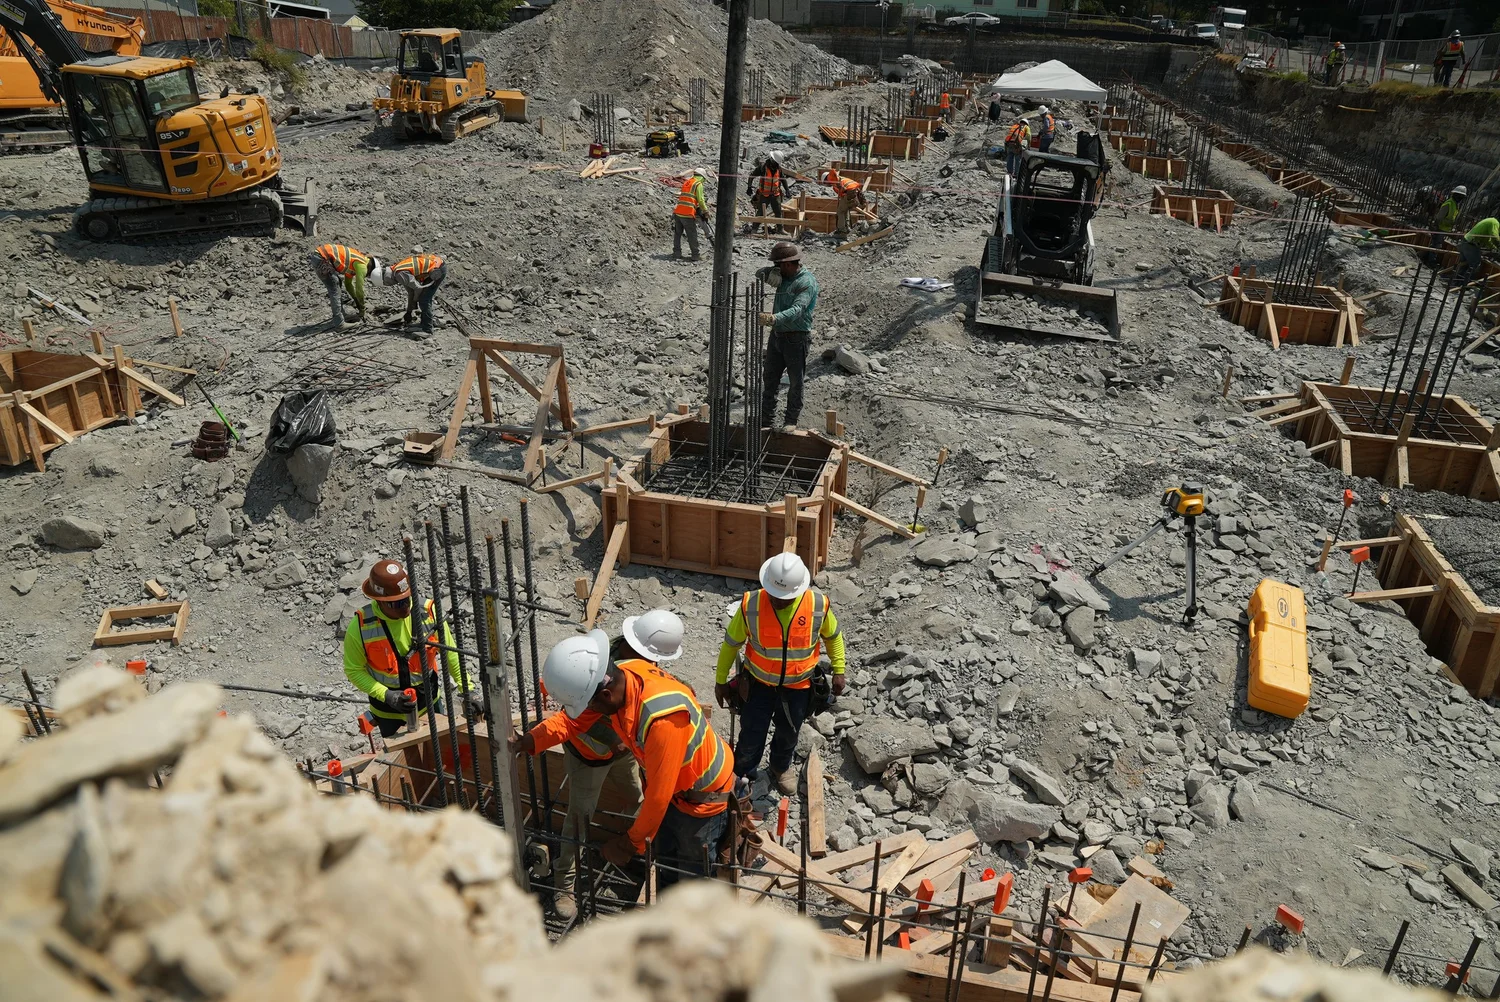
Bring the plan to the field.
A ground-level view shows the crew placing concrete around the foundation reinforcement. The full gallery adds deck placement and wider construction progress.
Explore All 17 Bishop Modern Photos →Request a Multifamily Bid →
From building slabs to elevated concrete decks
Slab-on-grade foundations
Define building slabs, footings, grade beams, elevator pits and equipment pads from the structural documents. Include base preparation, reinforcement, embeds, penetrations, testing and inspection responsibilities in the bid scope. Coordinate below-grade work and utilities before placement.
Podiums, elevated decks & reinforcement
Bishop Modern includes structural columns, beams, walls, an elevated podium and deck, rebar and post-tension cables and tendons. For a comparable package, identify formwork, shoring, reshoring, openings and pour sequence. Specify responsibility for PT supply, installation, stressing, testing and engineering.
Multifamily paving & site concrete
Bring your concrete parking areas, access paving, sidewalks, curbs, amenity slabs and curb-and-gutter requirements for review. Identify drainage interfaces, accessible routes, phased construction and resident access where occupied. Tie scope limits and finished elevations to the civil plans.
Bishop Modern: SOG, structural concrete and elevated podium →Submit a Multifamily Concrete Bid Package →
SAFETY & OSHA · PRECONSTRUCTION REVIEW
Safety belongs in the scope.
Multifamily concrete work connects active construction with shared spaces, neighboring trades, and—on occupied properties—residents. Bring your site safety requirements to the bid conversation. Use these OSHA-based planning topics to define the controls, responsible people, and records needed before mobilization.
01 · DAILY PLANNING
Start with the work plan.
Review the job hazard analysis, task-specific training, PPE, equipment routes, weather, and emergency contacts. Identify who corrects hazards and how changed conditions are communicated before work continues.
02 · EXCAVATION
Plan below-grade protection.
Locate utilities and review access, water control, adjacent structures, and appropriate cave-in protection. Where worker exposure is expected, OSHA requires competent-person inspections before work, as needed during the shift, and after rain or other hazard-increasing events.
03 · FALLS & REBAR
Protect edges and openings.
Establish the applicable fall protection for slab edges, openings, and elevated work. Guard protruding reinforcement where a fall could cause impalement. Coordinate lifting and placement areas with other trades.
04 · CONCRETE PLACEMENT
Check forms and shoring.
Confirm current formwork and shoring plans, load limits, and inspection responsibilities. Erected shoring requires inspection immediately before, during, and after placement. Follow the specified strength and support conditions before stripping or removing reshoring.
05 · SILICA DUST
Control cutting and drilling.
Match tools and dust controls to the applicable OSHA Table 1 task or exposure-assessment method. Address the written exposure-control plan, designated competent person, housekeeping, and respiratory protection where required.
06 · RESIDENT PROTECTION
Separate work from daily life.
Agree protected resident and visitor routes, delivery windows, parking restrictions, barriers, and emergency access. Coordinate notices and phased work areas with property management before the work begins.
What should a GC verify about OSHA training?
Review the assigned personnel’s OSHA 10/30 course-completion cards where specified, task-specific training, competent-person assignments, and project safety documents. OSHA Outreach cards document training; they are not company certifications and do not replace training required by individual standards.
Discuss Your Site Safety Requirements →
OSHA references: Excavation inspections · Protective systems · Fall protection · Reinforcing steel · Formwork & shoring · Silica · Outreach training
Multifamily Concrete Bids for Apartments, Townhomes & Condos
Bring 8 Pillars your North DFW concrete package for a new community or an existing shared residential property. Identify foundations, building slabs, walks, curbs and amenities; include drawings, addenda, quantities, bid deadlines and the planned construction phases.
Request a Multifamily Bid → · See Bishop Modern Concrete Work in Dallas
One property. A clearly defined concrete scope.
For a new apartment or townhome community, identify each building and shared area in the package. For an occupied condo or apartment property, separate replacement areas from concrete that will remain, and describe resident access, parking and delivery restrictions.
Who should send the inquiry? A general contractor, developer, property manager or authorized association representative can start the conversation. Include the person responsible for scope decisions and proposal review.
How do we compare concrete bids? Give each bidder the same current drawings, quantities, finish requirements, alternates and schedule. Ask proposals to identify included work, exclusions and assumptions so differences can be resolved before selection.
Use the steps below to organize the package. For smaller home projects, see driveways and residential concrete; for commercial sites, see commercial concrete packages.
01 · Organize the Package
Site address, project phase, and primary contact
Current civil, architectural, and structural documents
Concrete scope, quantities, alternates, and exclusions
Bid deadline and anticipated schedule
Occupied or new-construction conditions and access
Requested building slabs, foundations, walks, curbs, and amenities
02 · Separate Scope & Design
Assign excavation, base acceptance, reinforcement, embeds, drainage interfaces, testing, and inspections. Identify the design professional and decision-maker for each issue. A concrete construction proposal does not by itself include engineering, survey, or every site trade.
03 · Phase Access & Placement
Plan deliveries, pump locations, laydown areas, inspection windows, and other trades around each placement. On occupied properties, the site team should establish protected resident routes, notices, temporary access, and reopening criteria before work starts.
04 · Resolve the Interfaces
Review drains, sleeves, penetrations, door thresholds, transitions, and finished elevations before placement. Confirm who supplies and locates each item. Flag conflicts in the drawings so the responsible design team can resolve them.
05 · Plan Protection & Closeout
Discuss curing, protection from following trades, and opening to traffic. If floor coverings or coatings follow, confirm their moisture-testing and substrate requirements with the specified manufacturer and project team. Keep test records, changes, and acceptance items organized.
06 · Establish the Next Decision
For GCs and project teams
Send your prequalification requirements with the current plans, specifications, addenda, bid date and anticipated construction schedule. Identify required insurance endorsements, bonding, safety documentation, relevant project references and staffing expectations so the requirements can be reviewed for your scope.
Start a contractor qualification review
Send the package and identify unresolved scope, access, or sequencing questions. Confirm included work, exclusions, responsibilities, pricing, and timing in the written agreement.
Start a Multifamily Scope Review →
Further reading: NRMCA Concrete In Practice.