
North DFW · A Twins Development Company
Concrete Patios & Patio Extensions in North DFW
Build room for the way you want to use your backyard. 8 Pillars Concrete accepts concrete patio, patio-extension and connecting-walkway inquiries across North DFW. Start with your seating or dining layout, the doors and gates you use, and the space you want to keep open.
Start with your scope
Concrete work for the way you use your home.
Create a new patio
Share the usable area you want for seating, dining or everyday outdoor access. Include dimensions, the desired surface finish and photographs of the house, yard and proposed placement area.
Extend an existing patio
Show the existing slab edges, joints, cracks and adjoining levels. The estimate should define the new footprint, the connection or separation detail and any removal needed at the interface.
Connect doors, gates and yard areas
Plan the walking route as part of the project. Identify door swings, gate widths, changes in elevation, utilities and landscape features that need to remain accessible.
Layout, access and preparation
Plan the finished space around the house and yard.
Mark furniture dimensions and leave room for people to move around the space. Photograph door thresholds, downspouts, nearby drains and any area where water collects. Finished levels and drainage paths need to be resolved with the layout so the new concrete works with the property.
Tell us about a planned patio cover, pergola, outdoor kitchen or hot tub before pricing. These uses can introduce structural loads, footings, utility connections or design requirements that an ordinary flatwork scope does not automatically include. Provide the manufacturer’s information and available design drawings.
Backyard access affects the work. Measure gates and narrow passages, identify stairs or slopes, and show the route from the street to the placement area. Discuss protection of fences, landscaping, irrigation and existing paving, together with any restoration included in the estimate.
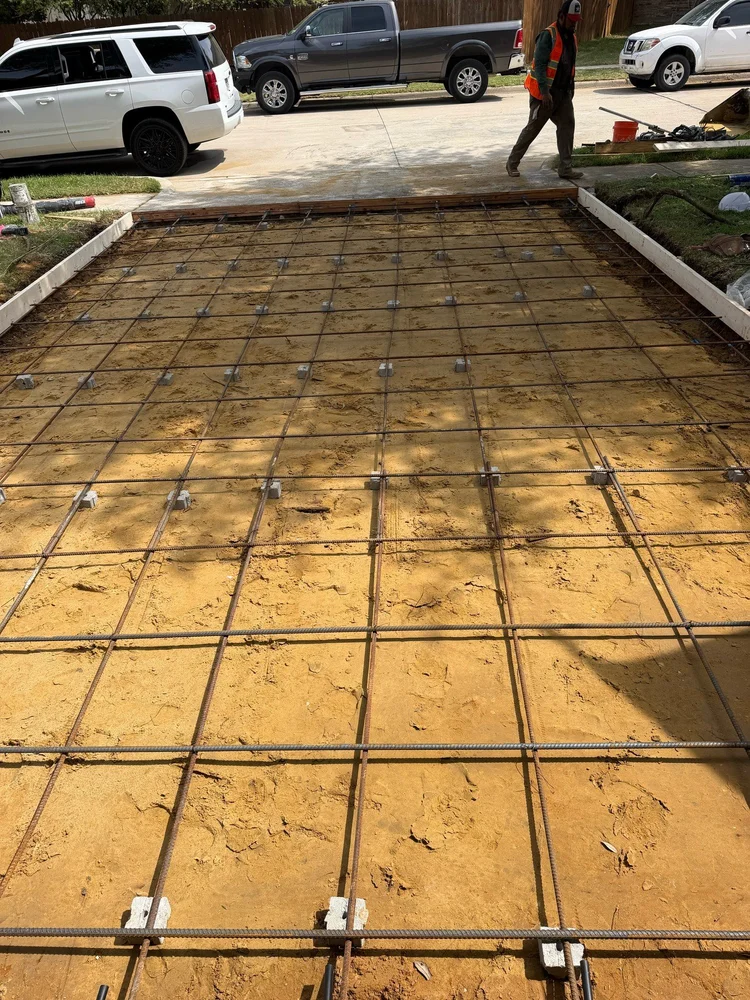
Actual residential work
See the work behind the surface.
Our Starling Lane portfolio documents preparation, placement and the finished residential driveway. It gives you a direct look at 8 Pillars Concrete’s work while you plan your own patio scope.
For your project, discuss the layout, support preparation, reinforcement where specified, joints, finish and curing before work begins.
Scope and pricing
Put the details into your patio quote.
- Measured layout, demolition limits and removal or haul-off requirements.
- Support preparation, concrete section and reinforcement required for the proposed use.
- Finished elevations, drainage coordination, joints and surface finish.
- Access and placement method, protection of adjoining areas and curing arrangements.
- Permits, design documents, structural supports, utilities or landscape restoration when included.
Bring inspiration for the layout and finish, along with photos of the actual property. Available finish options, scope and pricing are confirmed for the project; a photograph of another installation is not a promise of an exact color or texture match.
Getting started
A useful estimate begins with the right information.
- Describe how the space will be used. Send the project address, approximate dimensions and a simple sketch with the doors, gates, furniture and features you want to accommodate.
- Share the site conditions. Include photos of the existing patio, yard levels, drainage concerns and access route. Add a survey and any available plans or HOA requirements.
- Resolve interfaces and responsibilities. Identify the concrete limits, required approvals, work by other trades and how the new surface will meet existing slabs, landscaping and the house.
- Agree on the work and care plan. Confirm the written scope, proposed dates, protection during construction and instructions for keeping people, pets and furniture off the new surface until the appropriate time.
Common project questions
Before you schedule the work.
Can you quote a patio extension from photos?
Photos, approximate dimensions and an access sketch are a useful starting point. Final scope and pricing depend on measurements, existing slab conditions, grading and the proposed use.
Will the extension match my existing concrete?
New and older concrete can differ in color and texture. Share photos and finish preferences so the appearance, joint layout and transition between surfaces can be discussed before placement.
Can I add a cover or hot tub later?
Mention those plans now. Supporting posts, equipment and other concentrated loads may require a different design or separate foundations. Provide the intended product and design information before the concrete scope is finalized.
Do you need access through my side gate?
Send the gate width, route dimensions and photos from the street to the backyard. The available access helps establish equipment, concrete placement methods and protection or restoration needs.
North DFW service areas
Find planning information for your city.
Use the local pages below for project intake and municipal resources. Send your exact project location with the estimate request so the scope and scheduling can be reviewed.
- Aubrey concrete planning
- Denton County concrete planning
- Frisco concrete planning
- Celina concrete planning
- Prosper concrete planning
- McKinney concrete planning
- Pilot Point concrete planning
- Oak Point concrete planning
- Lakewood Village concrete planning
- Shady Shores concrete planning
- Lake Dallas concrete planning
Bring your patio layout into focus.
Send the property location, photos, approximate dimensions and the way you want to use the space. Scope, pricing, responsibilities and proposed work dates are confirmed in writing.