
HIGHLAND PARK, TEXAS · A TWINS DEVELOPMENT COMPANY
Concrete Driveways, Patios & Site Work in Highland Park
A driveway replacement or patio project needs to fit the property around it. 8 Pillars Concrete welcomes Highland Park inquiries for driveways, patios, walkways, residential slabs and commercial concrete. Tell us what is being replaced or added, how crews can reach it and which parts of the property must remain usable.
Request a Highland Park concrete estimate Call (940) 308-5100
Start at the garage, sidewalk and street connection
For driveway work, photograph the garage threshold, existing joints, sidewalk crossing and street approach. Mark the concrete that stays and the limits of removal. A replacement within the existing footprint and a wider driveway are different scopes; show the proposed footprint on your survey when one is available.
Include gates, irrigation crossings, nearby landscaping and any restricted access. Identify where removal equipment, haul-off vehicles and concrete delivery could operate, without assuming a neighboring property, alley or public space is available for staging.
Plan patio and walkway transitions before selecting a finish
Show adjoining doors, steps, existing paving, downspouts and the outdoor area you want to use. For an extension, provide photos of the existing slab edge and any areas where water collects. Explain whether the requested work includes demolition, preparation, concrete placement, irrigation adjustments or restoration of disturbed landscaping.
Bring examples of the appearance you prefer, but settle the layout, access and adjoining elevations as part of the scope review. Any project-specific design or inspection responsibilities should be identified before construction is scheduled.
Concrete patios and patio extensions · Sidewalk repair planning
Use Highland Park's current project resources
The Town's Forms & Applications page brings together building applications, construction parking resources, right-of-way plan information and stormwater guidance. Use those current resources to identify the review path for the actual address and work proposed. Work touching a sidewalk, approach or other public interface should be clearly identified in the project information.
Highland Park construction forms, parking and right-of-way resources
A private property scope and a public right-of-way scope should not be treated as interchangeable. Confirm applicable requirements with the Town and responsible design professionals, including who provides drawings, obtains approvals and arranges inspections.
Real project evidence, clearly identified
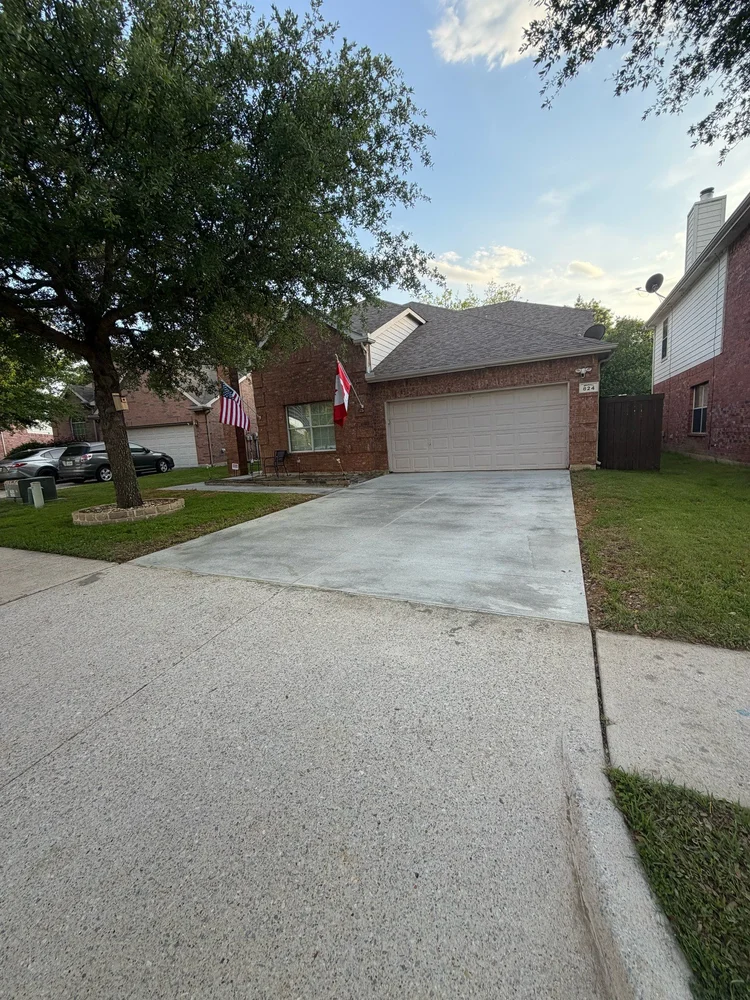
Review the original Starling Lane driveway photographs in our residential portfolio to see preparation and finished concrete from an actual 8 Pillars project. For a larger structural scope, the Bishop Modern case study in Dallas includes the owner-reported approximately 2,700-cubic-yard concrete package. These are identified company projects, not claims that either was built in Highland Park.
View residential concrete project photographs · Explore Bishop Modern in Dallas
For builders, owners and commercial project teams
Send current civil and structural drawings, specifications and addenda, along with the bid deadline. Identify concrete scope boundaries, demolition, paving or curb details, access restrictions and work that must remain open. For a phased project, describe the proposed sequence and interfaces with other trades.
Commercial concrete bid requirements · Multifamily concrete planning
What to send for a useful estimate
Start with the Highland Park project location, the work requested, approximate dimensions, photographs and preferred timing. Add a survey or drawings when available. Identify access and parking constraints and whether the property will remain occupied. Scope, pricing, responsibilities and availability are confirmed for the individual project.
Send your Highland Park project details · info@8pillarsconcrete.com