
COMMERCIAL · GENERAL CONTRACTORS & PROPERTY TEAMS
Commercial Concrete Crews.
For DFW General Contractors.
8 Pillars Concrete is a concrete subcontractor for general contractors, builders and property teams across Dallas–Fort Worth. Bring us your foundations, slabs on grade (SOG), concrete paving, parking areas, sidewalks, and curb and gutter packages for review. Send current plans, specifications, your location and bid deadline so we can review quantities, site access and construction sequence. Review our Denton County concrete bid planning and North Texas concrete service areas for location-specific scope and availability.
Request a Commercial Bid →Explore the Project Galleries →Safety & OSHA ↓

Jungle Pilates
Interior demolition, concrete tear-out and repouring for plumbing at the studio renovation. See the original project photographs and concrete scope.
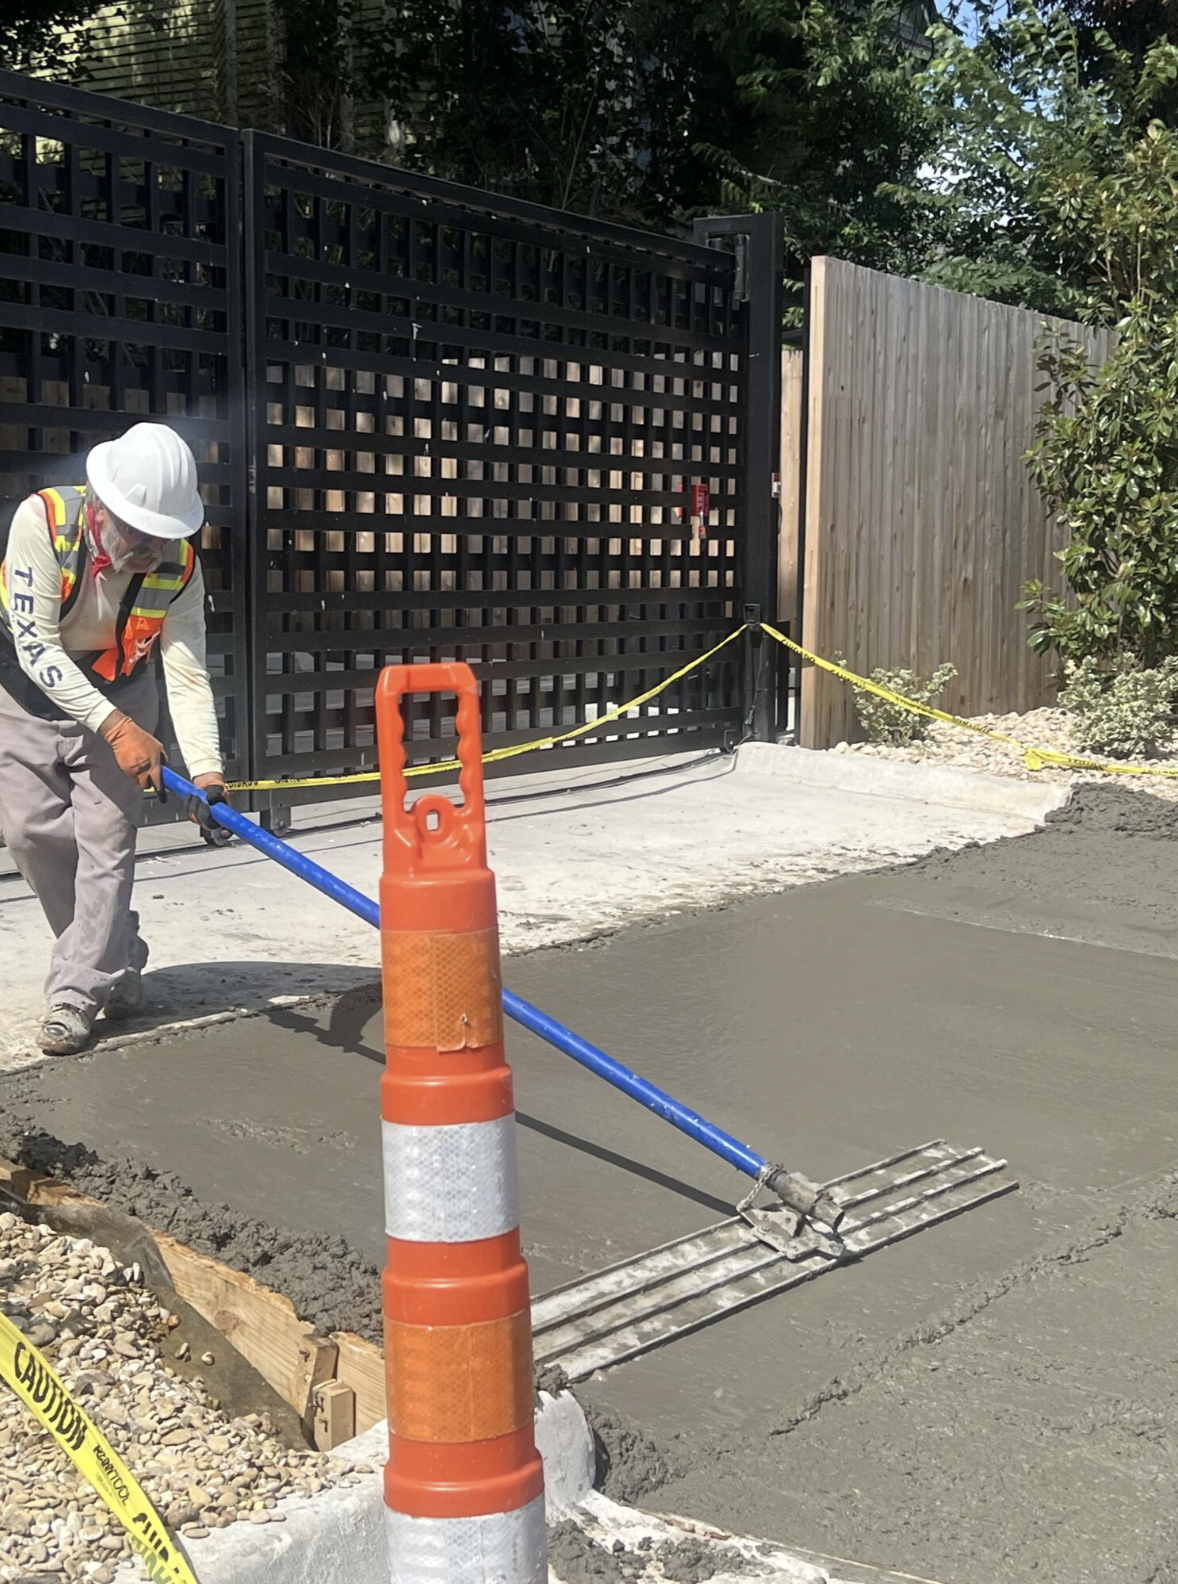
Sidewalk Repair
See concrete repair work along a walking route. Repair limits, drainage, entrances, and temporary access all belong in the plan.
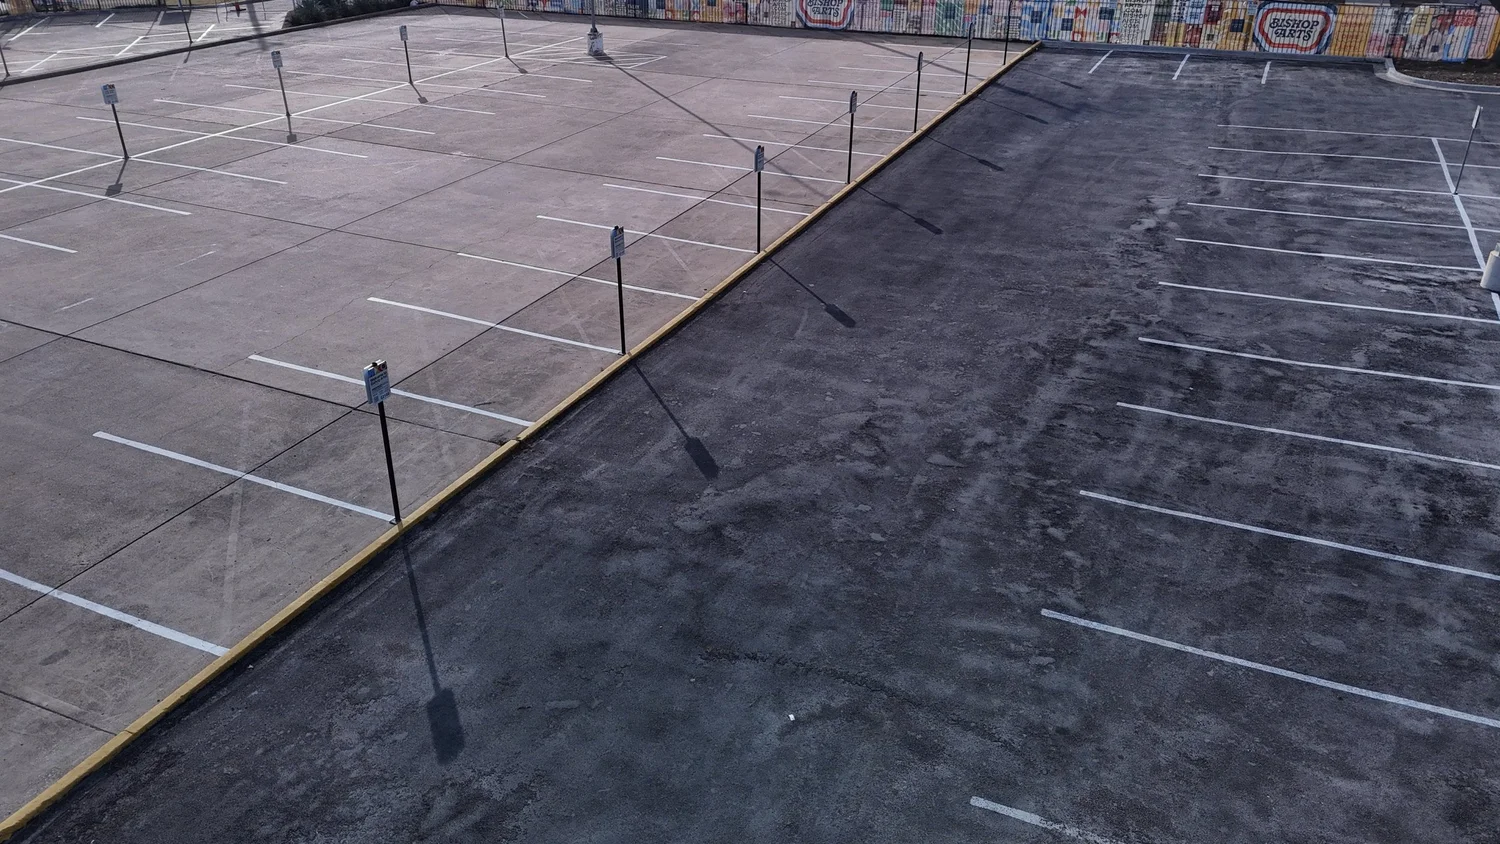
10th & Madison
Asphalt paving with concrete curbs and light pole bases. Review the actual site photographs and work limits for this parking-area project.
Request a Commercial Bid →Planning Multifamily? See Bishop Modern →
Concrete scopes for commercial projects
Foundations & slabs on grade (SOG)
Building slabs, footings, grade beams and equipment pads. Define excavation, base preparation, reinforcement, vapor-retarder requirements, embeds and sleeves from the project documents. Coordinate inspections, concrete placement, joints, finishes and curing before the pour.
Concrete paving, curbs & gutter
Request pricing for concrete parking lots, access paving, sidewalks, and curb and gutter. Provide pavement sections, base requirements, profiles, finished grades and drainage tie-ins. Identify removal limits, traffic control, phasing and access around occupied properties.
Structural & elevated concrete
Bishop Modern documents our slab-on-grade, columns, beams, walls, elevated podium and deck work on a 99,300-square-foot, four-story complex with underground parking. Review that project when evaluating a crew for a structural concrete package.
Request a Concrete Subcontractor Bid →Multifamily slabs and elevated decks →
SAFETY & OSHA · PRECONSTRUCTION REVIEW
Safety belongs in the scope.
Commercial concrete work brings equipment, excavation, concrete placement, and neighboring trades into the same work area. Bring your site safety requirements to the bid conversation. Use these OSHA-based planning topics to define the controls, responsible people, and records needed before mobilization.
01 · DAILY PLANNING
Start with the work plan.
Review the job hazard analysis, task-specific training, PPE, equipment routes, weather, and emergency contacts. Identify who corrects hazards and how changed conditions are communicated before work continues.
02 · EXCAVATION
Plan below-grade protection.
Locate utilities and review access, water control, adjacent structures, and appropriate cave-in protection. Where worker exposure is expected, OSHA requires competent-person inspections before work, as needed during the shift, and after rain or other hazard-increasing events.
03 · FALLS & REBAR
Protect edges and openings.
Establish the applicable fall protection for slab edges, openings, and elevated work. Guard protruding reinforcement where a fall could cause impalement. Coordinate lifting and placement areas with other trades.
04 · CONCRETE PLACEMENT
Check forms and shoring.
Confirm current formwork and shoring plans, load limits, and inspection responsibilities. Erected shoring requires inspection immediately before, during, and after placement. Follow the specified strength and support conditions before stripping or removing reshoring.
05 · SILICA DUST
Control cutting and drilling.
Match tools and dust controls to the applicable OSHA Table 1 task or exposure-assessment method. Address the written exposure-control plan, designated competent person, housekeeping, and respiratory protection where required.
06 · OCCUPIED PROPERTIES
Keep access organized.
Define work zones, delivery routes, pedestrian barriers, signage, and emergency access with the GC or property team. Identify how customers, staff, and adjacent trades move around the work.
What should a GC verify about OSHA training?
Review the assigned personnel’s OSHA 10/30 course-completion cards where specified, task-specific training, competent-person assignments, and project safety documents. OSHA Outreach cards document training; they are not company certifications and do not replace training required by individual standards.
Discuss Your Site Safety Requirements →
OSHA references: Excavation inspections · Protective systems · Fall protection · Reinforcing steel · Formwork & shoring · Silica · Outreach training
For GCs and project teams
Send your prequalification requirements with the current plans, specifications, addenda, bid date and anticipated construction schedule. Identify required insurance endorsements, bonding, safety documentation, relevant project references and staffing expectations so the requirements can be reviewed for your scope.
Start a contractor qualification review
Build a Clear Bid Package.
Bring your current drawings, scope limits, bid deadline, and site constraints. Use the checklist below to identify the decisions that affect pricing, access, placement, and finish requirements.
01 · Issue a Complete Bid Package
Project location and primary contact
Current drawing revision, specifications, and addenda
Requested scope, quantities, alternates, and exclusions
Bid deadline and anticipated schedule
Site access, staging, and placement constraints
Testing, inspection, and documentation requirements
02 · Assign the Interfaces
Define who handles excavation, base preparation and acceptance, reinforcement, embeds, sleeves, drains, layout, and protection. Identify design, survey, permitting, testing, and inspection responsibilities. Tie every scope boundary to the project documents.
03 · Hold the Preplacement Review
Coordinate access, delivery and pump locations, inspections, weather planning, and adjacent trades before placement. Confirm the current drawings and document outstanding decisions with a named responsible party.
04 · Clarify Finish & Acceptance
Discuss specified finish, elevations, tolerances, joints, samples, and acceptance criteria before pricing is finalized. Where flooring or coatings follow, coordinate curing materials, moisture testing, and substrate requirements with the project team and specified manufacturer.
05 · Control Changes & Records
Track drawing revisions, quantity changes, access restrictions, and sequence changes in writing. Agree how they affect scope, price, and timing. Keep the relevant inspection, testing, placement, and closeout records with the project.
06 · Agree the Construction Scope
Send the package and list the decisions still open. The written agreement should establish included work, exclusions, responsibilities, price, schedule, and closeout requirements before construction begins.
Start a Commercial Scope Review →
Further reading: NRMCA Concrete In Practice.