
North DFW · A Twins Development Company
Concrete Driveway Installation & Replacement in North DFW
A driveway should work for the vehicles you use, the way you enter the property and the drainage around your home. 8 Pillars Concrete accepts requests for new concrete driveways, removal and replacement, and driveway extensions across North DFW. Send photos and dimensions to begin a project-specific estimate.
Start with your scope
Concrete work for the way you use your home.
Replace an existing driveway
Define the panels or full area to be removed, the concrete that stays and the garage, sidewalk and street connections. Include demolition, haul-off and restoration in the scope discussion.
Install a new driveway
Start with the survey, proposed footprint and intended vehicle use. The layout, support conditions, drainage, concrete section and public-street approach need to be considered together.
Extend parking or access
Show the added width or length, nearby utilities and the space needed to turn or park. Share any HOA restrictions and explain how the new concrete will meet the existing driveway.
Layout, access and preparation
The important work starts before placement.
Tell us what will use the driveway: passenger cars, work trucks, trailers or an RV. A quote should identify the proposed concrete section and reinforcement for that use and the applicable project requirements. Existing slab thickness alone does not establish the right design for new work.
Photograph low spots, settlement, broken edges and water after rain. Review finished elevations at the garage, sidewalk and street, along with drainage paths and adjoining property. The placement plan should also address joints, finish, curing and protection after the pour.
If the work changes a driveway approach, sidewalk crossing or public right-of-way, confirm the local review and inspection requirements. Our city pages link to relevant municipal planning resources. Permit responsibility and any required design documents should be identified in the written scope.
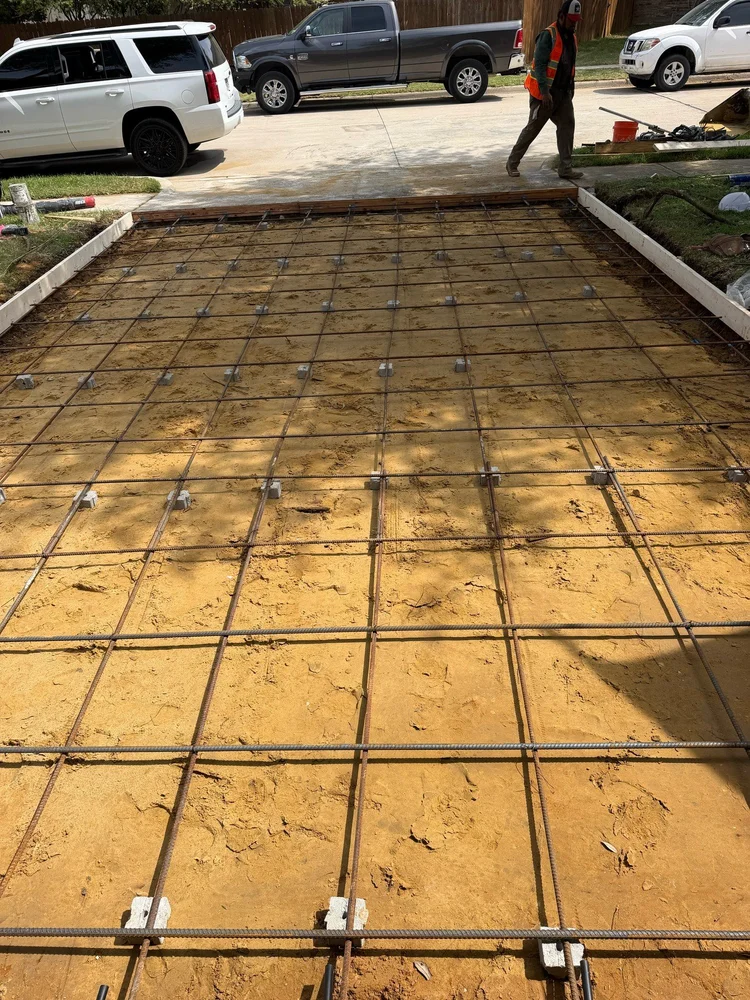
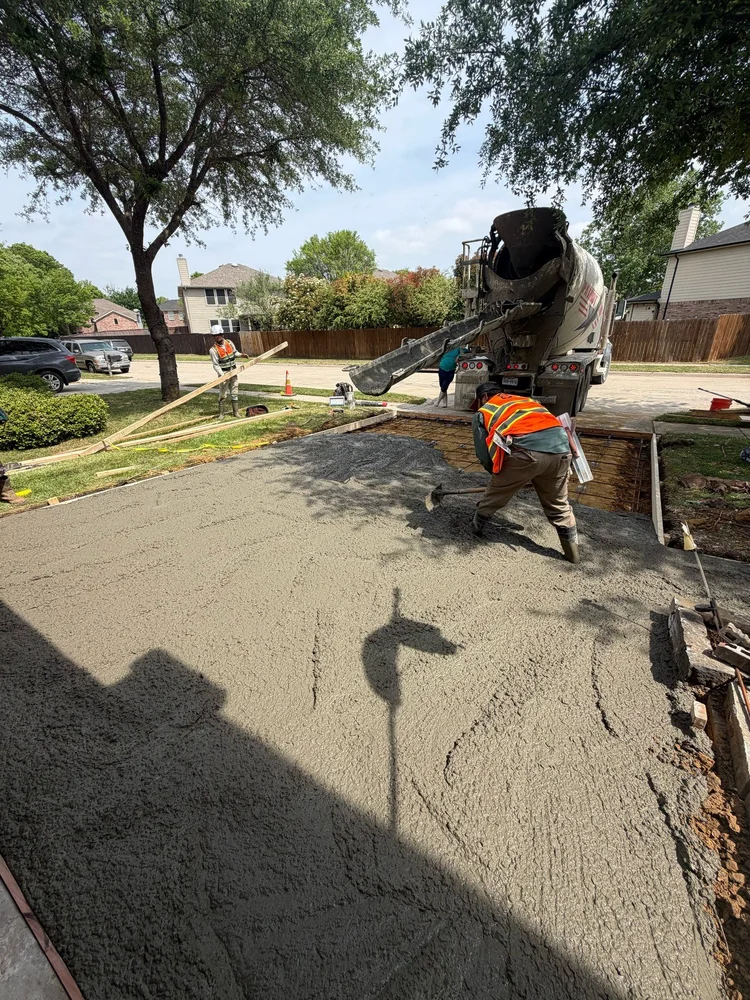
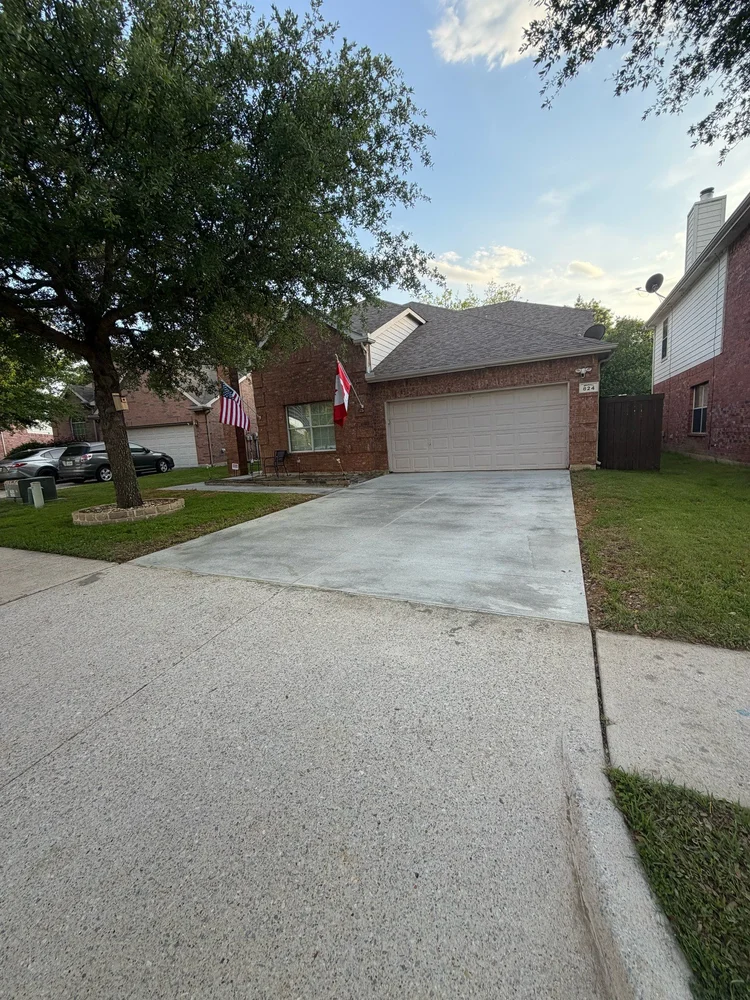
Actual project photographs
Starling Lane: preparation, placement and finished work.
Follow a real 8 Pillars Concrete residential driveway project in Aubrey. These photographs show the work itself, from forms and reinforcement to the completed driveway.
Scope and pricing
What affects a driveway estimate?
- Measured area, removal thickness, reinforcement and disposal access.
- Excavation and support preparation identified from site conditions and project requirements.
- Specified concrete, slab section, reinforcement, joints and finish.
- Truck access, placement method, occupied-home access and work phasing.
- Approach or sidewalk work, permits, testing and irrigation or landscape restoration when included.
An online square-foot number cannot capture every site condition. Request an itemized scope with inclusions, exclusions, assumptions and a process for addressing concealed conditions exposed during removal.
Getting started
A useful estimate begins with the right information.
- Send the essentials. Provide the project address, photos from the street and garage, approximate dimensions and whether you want replacement, an extension or a new driveway.
- Confirm the site and scope. Review access, measurements, drainage observations, documents and responsibilities before agreeing on pricing and the proposed schedule.
- Plan demolition and placement. Identify vehicle parking, pedestrian access, protection of adjoining areas, inspection milestones and any work by other trades.
- Confirm return-to-use instructions. Walking and vehicle access should follow the project’s concrete, curing, weather and strength requirements. Confirm the instructions for your installation before driving on it.
Common project questions
Before you schedule the work.
Do I need a full replacement or only selected panels?
Photos help start the conversation, but the cause, extent and pattern of damage matter. Identify settlement, drainage issues and adjoining slab conditions so the repair limits can be reviewed before choosing a scope.
Can a driveway be widened for a trailer or another vehicle?
Send the proposed footprint, vehicle information and survey. Property boundaries, drainage, utility locations and local or HOA requirements need review alongside the concrete layout.
What should I send to get a useful estimate?
Start with the address, approximate length and width, several clear photos, the intended vehicle use and your preferred timing. Include available plans, a survey and any known access restrictions.
How soon can I park on new concrete?
The answer depends on the concrete, curing conditions, loading and project requirements. The work plan should establish when pedestrian and vehicle access can resume; a universal return-to-use promise is not appropriate for every installation.
North DFW service areas
Find planning information for your city.
Use the local pages below for project intake and municipal resources. Send your exact project location with the estimate request so the scope and scheduling can be reviewed.
- Aubrey concrete planning
- Denton County concrete planning
- Frisco concrete planning
- Celina concrete planning
- Prosper concrete planning
- McKinney concrete planning
- Pilot Point concrete planning
- Oak Point concrete planning
- Lakewood Village concrete planning
- Shady Shores concrete planning
- Lake Dallas concrete planning
Let’s define your driveway project.
Send the address, driveway photos, approximate dimensions and how you use the space. Scope, pricing, responsibilities and proposed work dates are confirmed in writing.