
SOUTHLAKE, TEXAS · A TWINS DEVELOPMENT COMPANY
Concrete Patios, Driveways & Site Concrete in Southlake
Plan your Southlake concrete project around how the property will be used. Whether the request is a patio extension, a replacement driveway, a walkway or a commercial concrete package, 8 Pillars Concrete starts with the footprint, site conditions, access and scope. Share what you want to build and what needs to remain in place.
Make the outdoor layout part of the concrete scope
For a patio or extension, sketch the proposed area with dimensions and show the nearby doors, steps, existing paving and drainage features. Identify the route from the house to the yard and any planned connection to other improvements. Photos should show the full work area, not only the damaged or unfinished surface.
Tell us about trees, irrigation, gates and the access available for equipment and placement. Note whether separate structures, utilities or landscaping are part of the wider project so the concrete scope can be coordinated without assuming those trades are included.
Define driveway replacement and driveway expansion separately
Mark removal limits and show how the driveway meets the garage, sidewalk and street. An extension changes the footprint and may change the grading, drainage or approval questions that need to be resolved. Include a survey or site plan when available, the intended use, and photographs of existing joints, edges and low areas.
State whether the estimate should include demolition, haul-off, site preparation or restoration around the new work. Surface appearance alone does not establish the complete construction scope; loading and project-specific design details should be addressed with the responsible project team.
Coordinate planning with Southlake's current resources
Southlake's Construction Information page links residential and commercial submittal resources, earth-disturbance requirements and tree-protection guidance. It also directs permit submittals to the City's online system. Review the resources relevant to the proposed footprint and site before setting a demolition or pour date.
Southlake construction, earth-disturbance and tree-protection resources
The Building Inspections division provides plan review, permit, inspection and contractor-registration information. Confirm which requirements apply to the particular work and who is responsible for each submittal. A city information link is not a permit approval or a claim of contractor registration.
Keep commercial access and work phases explicit
For commercial site concrete, identify operating hours, entrances, parking, pedestrian routes and deliveries that must remain available. Send pavement sections, curb details, replacement limits, current plans and the bid date. Indicate proposed work phases and any inspection milestones that affect the concrete sequence.
Commercial paving, curb and concrete bid planning · Multifamily concrete scope requirements
Review the work before discussing yours
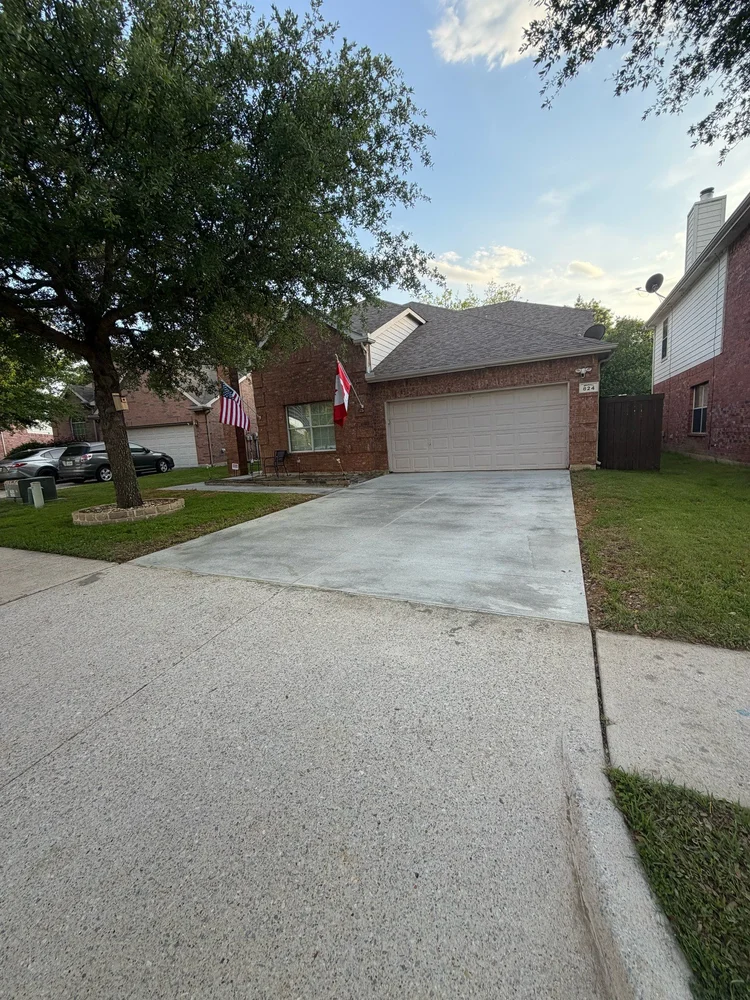
Our residential portfolio includes original photographs from the Starling Lane driveway, from preparation to finished concrete. Those images document driveway work; they are not presented as a Southlake patio project. The broader portfolio also shows structural and site-concrete work for project teams comparing relevant experience.
See original residential concrete photographs · Review the concrete project portfolio
Send the information that defines the estimate
Provide the Southlake project location, work type, approximate dimensions, photos, available drawings and preferred timing. Describe site access, existing conditions and the boundaries of the requested work. Pricing, preparation requirements, responsibilities and proposed dates are confirmed for each project rather than assumed from an online square-foot figure.
Send your Southlake project details · info@8pillarsconcrete.com