
PRIVATE UNDERGROUND RESIDENCE · DENTON COUNTY, TEXAS
Life Safety Shelter Lux.
Luxury Living.
Built Underground.
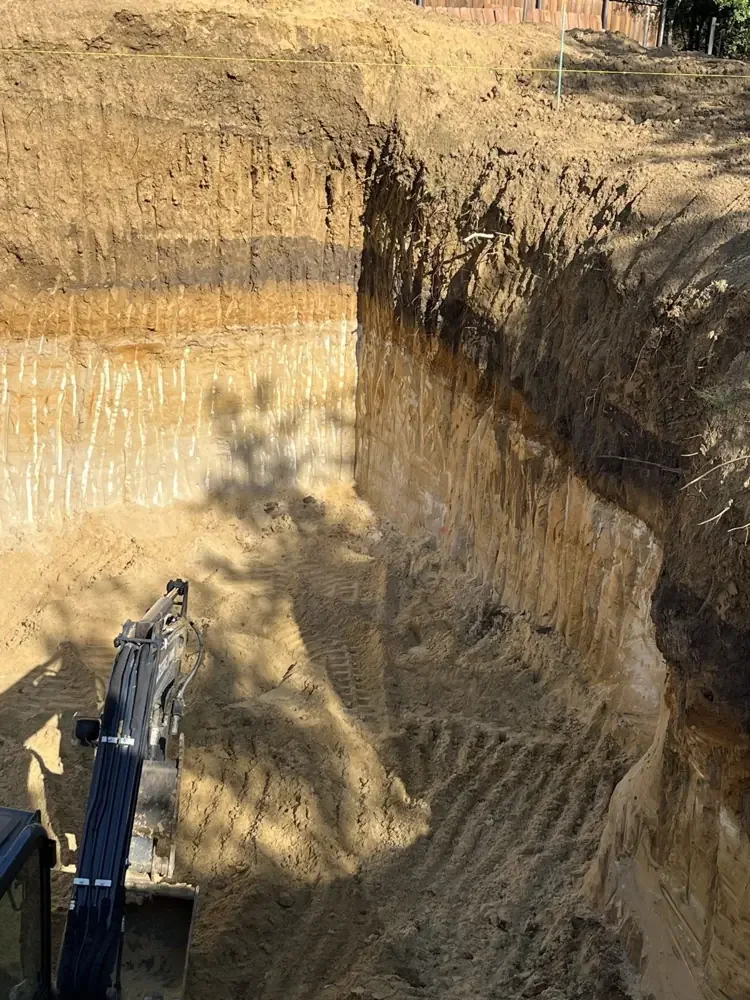
An 11,600-square-foot underground structure with 33-foot walls, elevators, full home automation, and a bespoke luxury residential program. A distinctive project for ultra-high-net-worth individuals, private families, and family offices bringing above-ground comfort and architectural character into an underground residence.
Behind the luxury vision is a substantial construction scope: earthwork, precise layout, reinforcing steel, post-tension tendons, and concrete placement. These original field photographs show where that work begins.
THE VISION
A private residence beneath the surface. Defined by its owner.
Life Safety Shelter Lux brings a high-end residential vision into an underground setting. The priorities are personal: architectural character, comfortable daily living, discretion, and building systems considered as part of one coordinated design. Elevators and full home automation are integral to the living program, while filtered water and planning for solar and generator power support the building’s systems. The goal is a distinctive place to live, with architectural character and the comfort normally associated with a home above ground.
This is a construction case study in progress. The project profile describes the building program and construction scope; the photographs document the excavation stage. Finished interiors, installed equipment, and commissioning results will be added to the record as they are documented.
FOR PRIVATE CLIENTS & FAMILY OFFICES
Individual priorities. A bespoke construction brief.
For clients commissioning a distinctive private residence, the conversation starts with how the space should serve their lives: privacy, circulation, finish expectations, water and power needs, and long-term maintenance. Life Safety Shelter Lux illustrates the scale of coordination behind that ambition.
Bring your architect, owner’s representative, or family-office team into the scope discussion. Site details, drawings, responsibilities, and review status can then be addressed through a focused private project conversation.
8 PILLARS’ CONSTRUCTION SCOPE
The work that supports the vision.
Earthwork & site preparation
Dirt hauling, grading, and preparation of the underground work area.
Layout & reinforcement
Laser layout, rebar, and post-tension cables and tendons within the concrete scope.
Concrete construction
Concrete placement for the new-build underground structure, coordinated with its wall geometry, elevations, openings, and connected systems.
Design coordination
Architectural planning and engineering coordination within the project team, with close involvement in Denton County engineering review and the approval process.
SYSTEMS THAT SHAPE THE STRUCTURE
Every connection matters below ground.
An underground project connects the concrete structure with vertical access, water, power, drainage, and waterproofing. Elevator interfaces and service routes influence the work around them. Resolving those connections is central to the scope conversation before the affected concrete is placed.
Elevators
Vertical circulation is part of the residential program. The structure and building systems must be coordinated around the selected elevator design.
Filtered water
Water filtration is part of the planned living environment, with equipment space, plumbing interfaces, and maintenance access considered together.
Solar & generator power
Multiple power sources are part of the project program. Equipment selection, distribution, and operating arrangements are coordinated with the electrical design.
Full home automation
Integrated automation is part of the luxury residential program. Controls are coordinated with the selected building equipment and the owner’s operating preferences.
REVIEW, COORDINATION & PROJECT CRITERIA
A complex build needs a coordinated project record.
Life Safety Shelter Lux involves close work with Denton County engineers and the approval process. Design documents, review comments, and project-specific approvals form part of that coordination.
The shelter’s design objectives include nuclear-event and impact-blast protection. Protective-performance criteria and ratings are project-specific and subject to engineering verification.
THE FIELD RECORD
Original photographs. Real excavation.
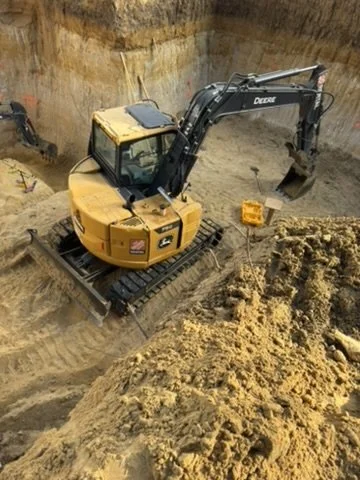
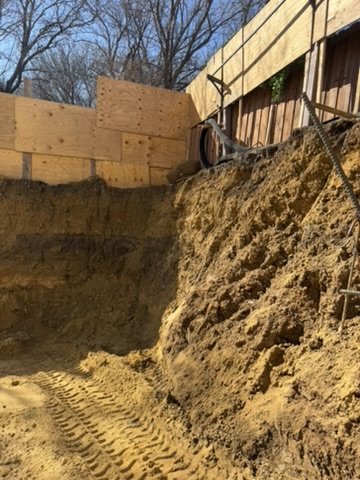
The hero photograph and four views below document the same construction stage from different positions: the depth of the sandy cut, equipment inside the work area, the excavation floor, and the wider site. These are actual project photographs.


START WITH THE SCOPE
Begin a private conversation about your underground residence.
For a comparable private underground residence or complex concrete project, share the general location, current design stage, intended use, and target schedule. We can discuss the construction scope and establish what information is needed next. Your architect, owner’s representative, or family-office contact is welcome to join the discussion.