
Lakewood Village, Texas · A Twins Development Company
Concrete Driveways, Patios & Slabs in Lakewood Village
A driveway replacement or patio addition should work with the whole property: garage access, door thresholds, existing concrete, yard drainage and the space available for construction. 8 Pillars Concrete welcomes Lakewood Village requests for concrete driveways, patios, walkways and residential slabs.
Define the work
Concrete scope for your property.
Driveways & parking areas
Provide the existing footprint, desired changes and photos of access to the garage and street. Identify utility and meter access that must remain clear.
Driveway installation and replacement →Patios & walkways
Show the proposed layout, door thresholds, gates and downspouts. Explain how the space will be used and which adjoining finishes need protection.
Concrete patios and extensions →Slabs & larger scopes
For concrete supporting a structure, provide design documents and site information. Larger packages can be reviewed from plans and a defined bid scope.
Foundation and slab services →Local project planning · Lakewood Village
Start with the footprint and existing conditions
Lakewood Village publishes residential permit guidance that distinguishes projects by size and scope. Its residential building application also addresses drainage plans, flatwork and access to water meters. Confirm the applicable review path with Building Services before work is scheduled.
Identify whether the project replaces existing concrete, expands the paved area or supports a new structure. A survey or site plan helps show how the proposed surface relates to property boundaries, existing improvements and drainage.
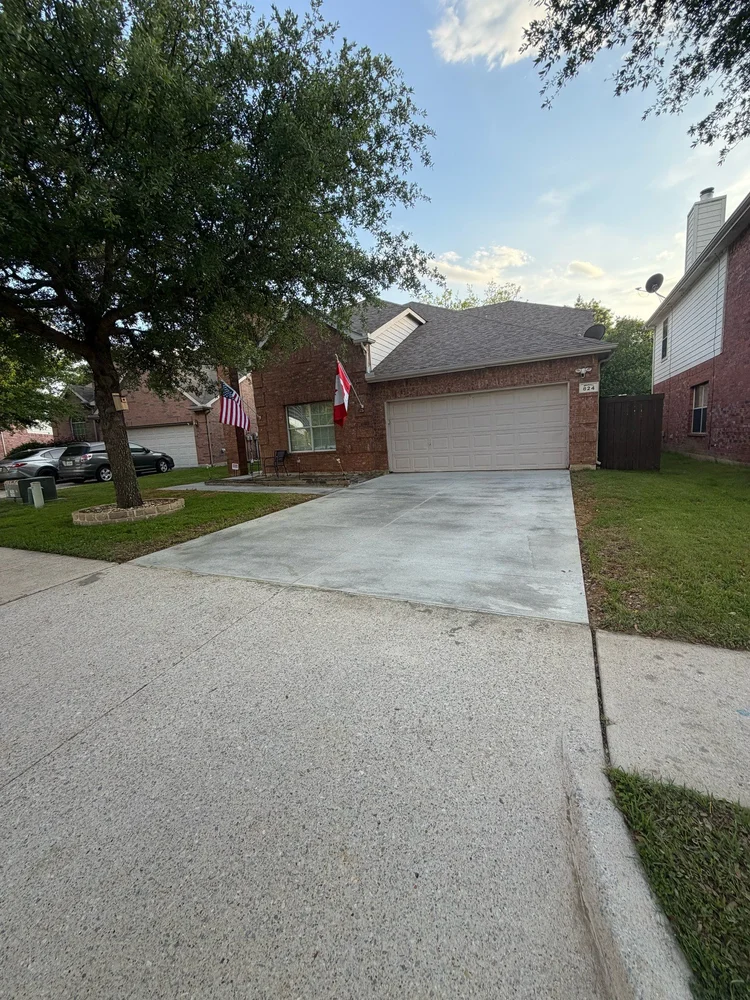
Real work. Clear requirements.
Build a complete concrete scope
- Send approximate dimensions and current photos. Identify demolition and removal limits, adjoining concrete and the intended use of the new surface.
- Show gate widths, equipment access, irrigation, utility boxes, downspouts and places where water collects. Include the proposed finish and any access that must remain available.
- For a structural slab, send applicable design documents. Our residential concrete gallery shows actual company driveway work; those projects are not presented as Lakewood Village addresses.
Put your Lakewood Village project in motion.
Call (940) 308-5100 or request an estimate with 8 Pillars Concrete, A Twins Development Company.
Send the location, scope, photographs or current plans, and preferred timing. Scope, pricing, responsibilities and proposed work dates are confirmed in writing.