Bishop Modern
MULTIFAMILY · DALLAS · 2,700 CUBIC YARDS OF CONCRETE
From the Ground to the Elevated Deck.
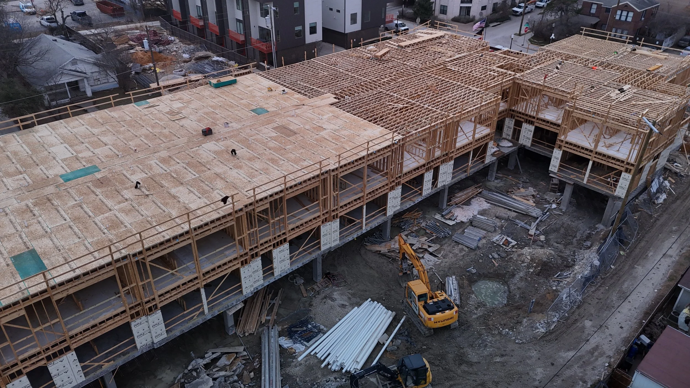
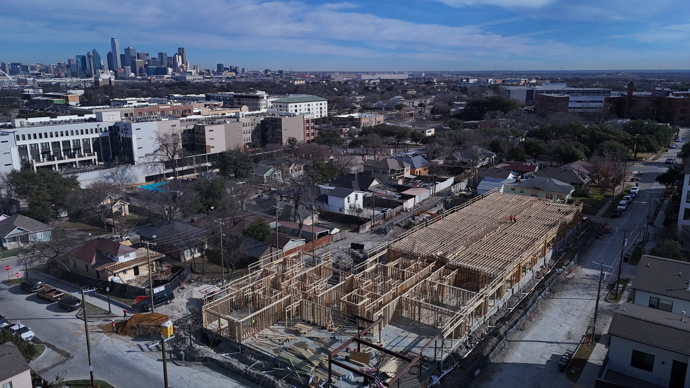
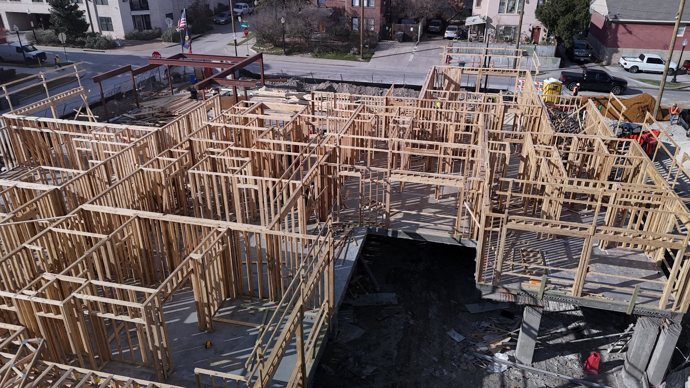
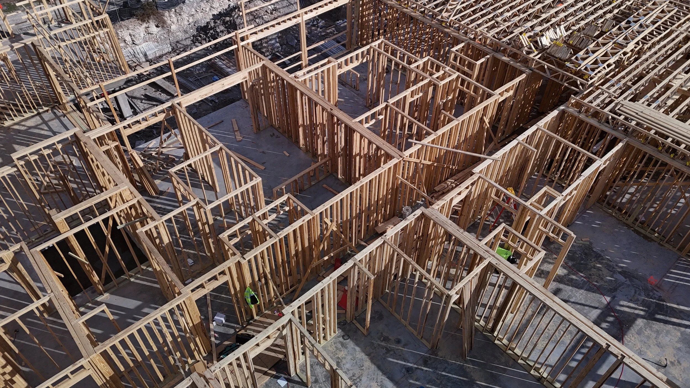
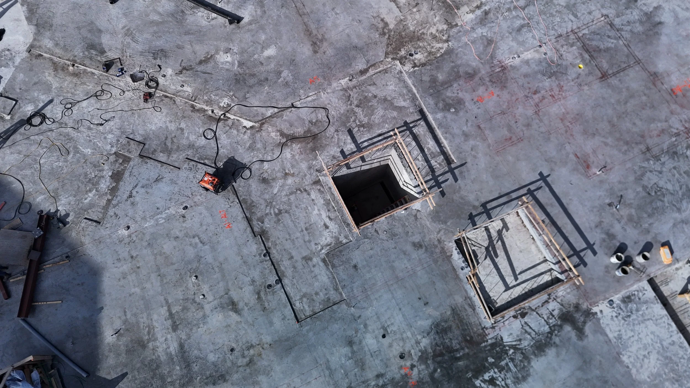
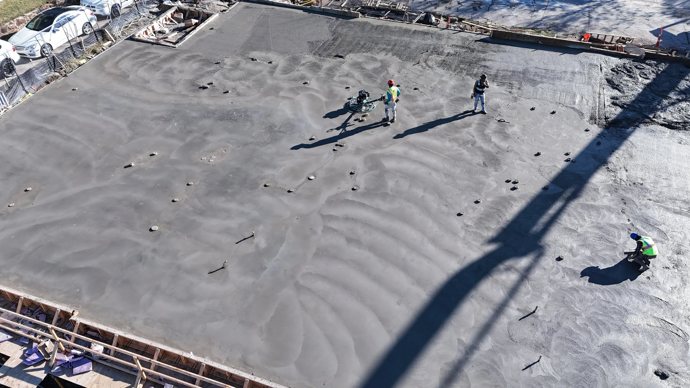
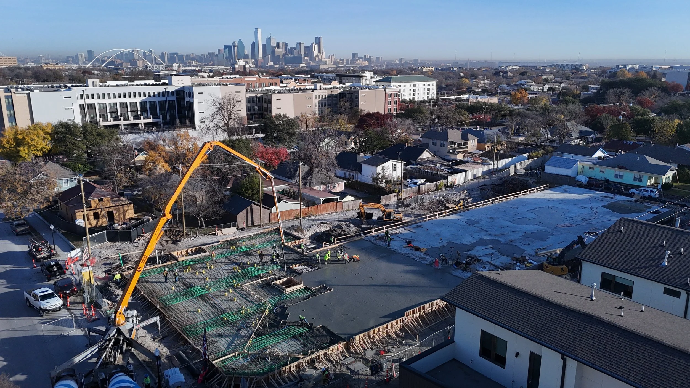
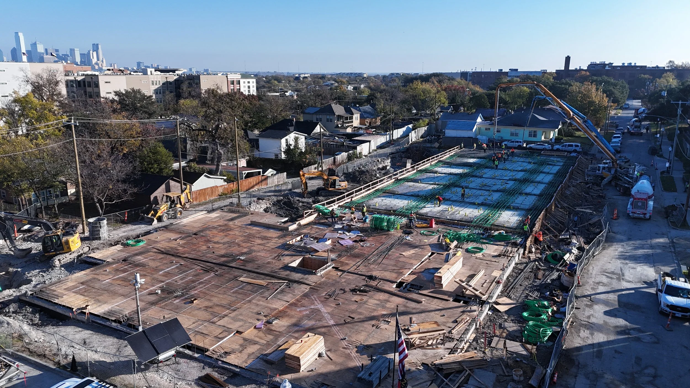
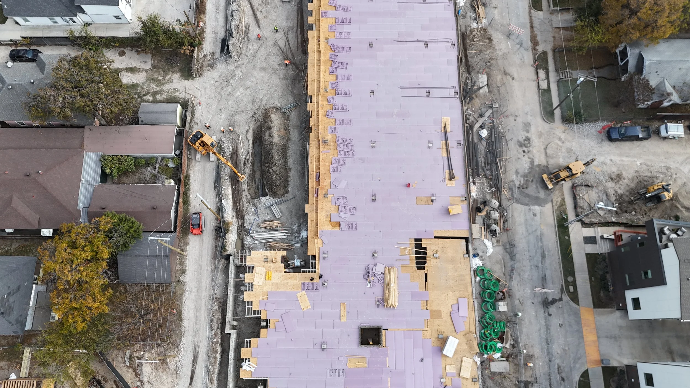
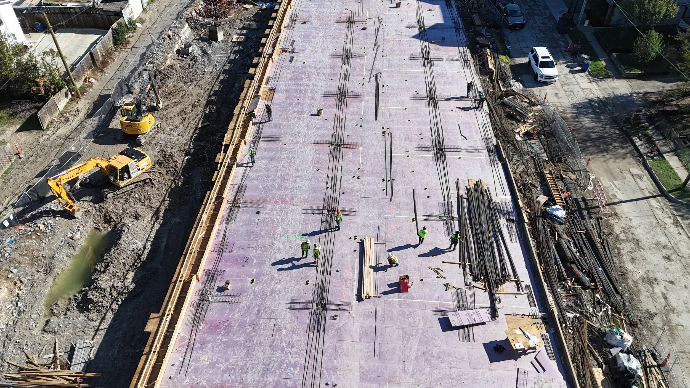
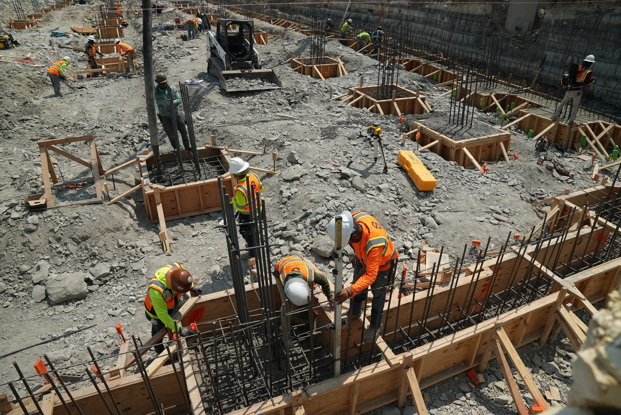

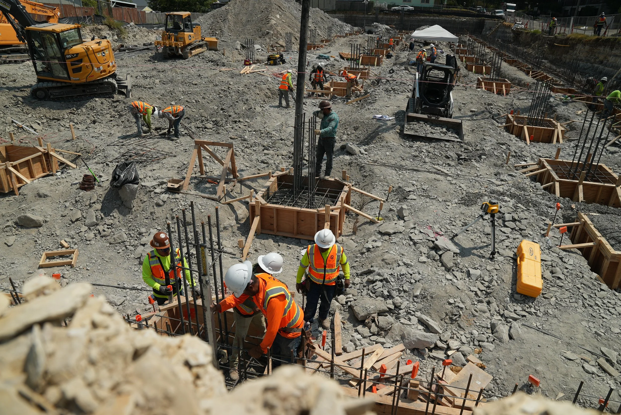
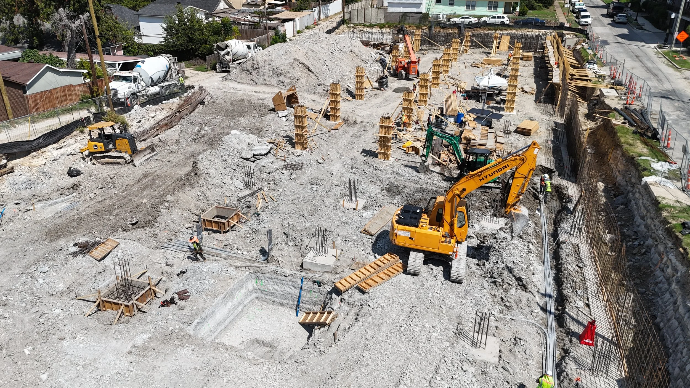
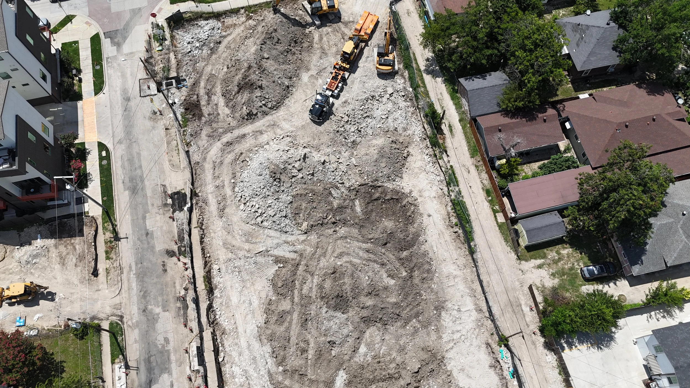
The 99,300-square-foot, four-story complex includes underground parking. Bishop Modern brings the scale of our concrete work into focus: 2,700 cubic yards across structural elements, an elevated podium and deck, and the paving that connects the building to its site. 8 Pillars performed the dirt work, concrete, and waterproofing. The original ground-level and drone photographs below show the work behind that scope.
Recovering the schedule
The challenge. Earthwork delays put pressure on the construction schedule at Bishop Modern.
The response. Under Franz Ronnie’s direction, the team took over the earthwork contract and brought additional equipment and personnel to the site. Larger concrete pours formed part of the effort to make up lost time.
The result. The team recovered time and completed its contracted work on schedule.
What 8 Pillars Built
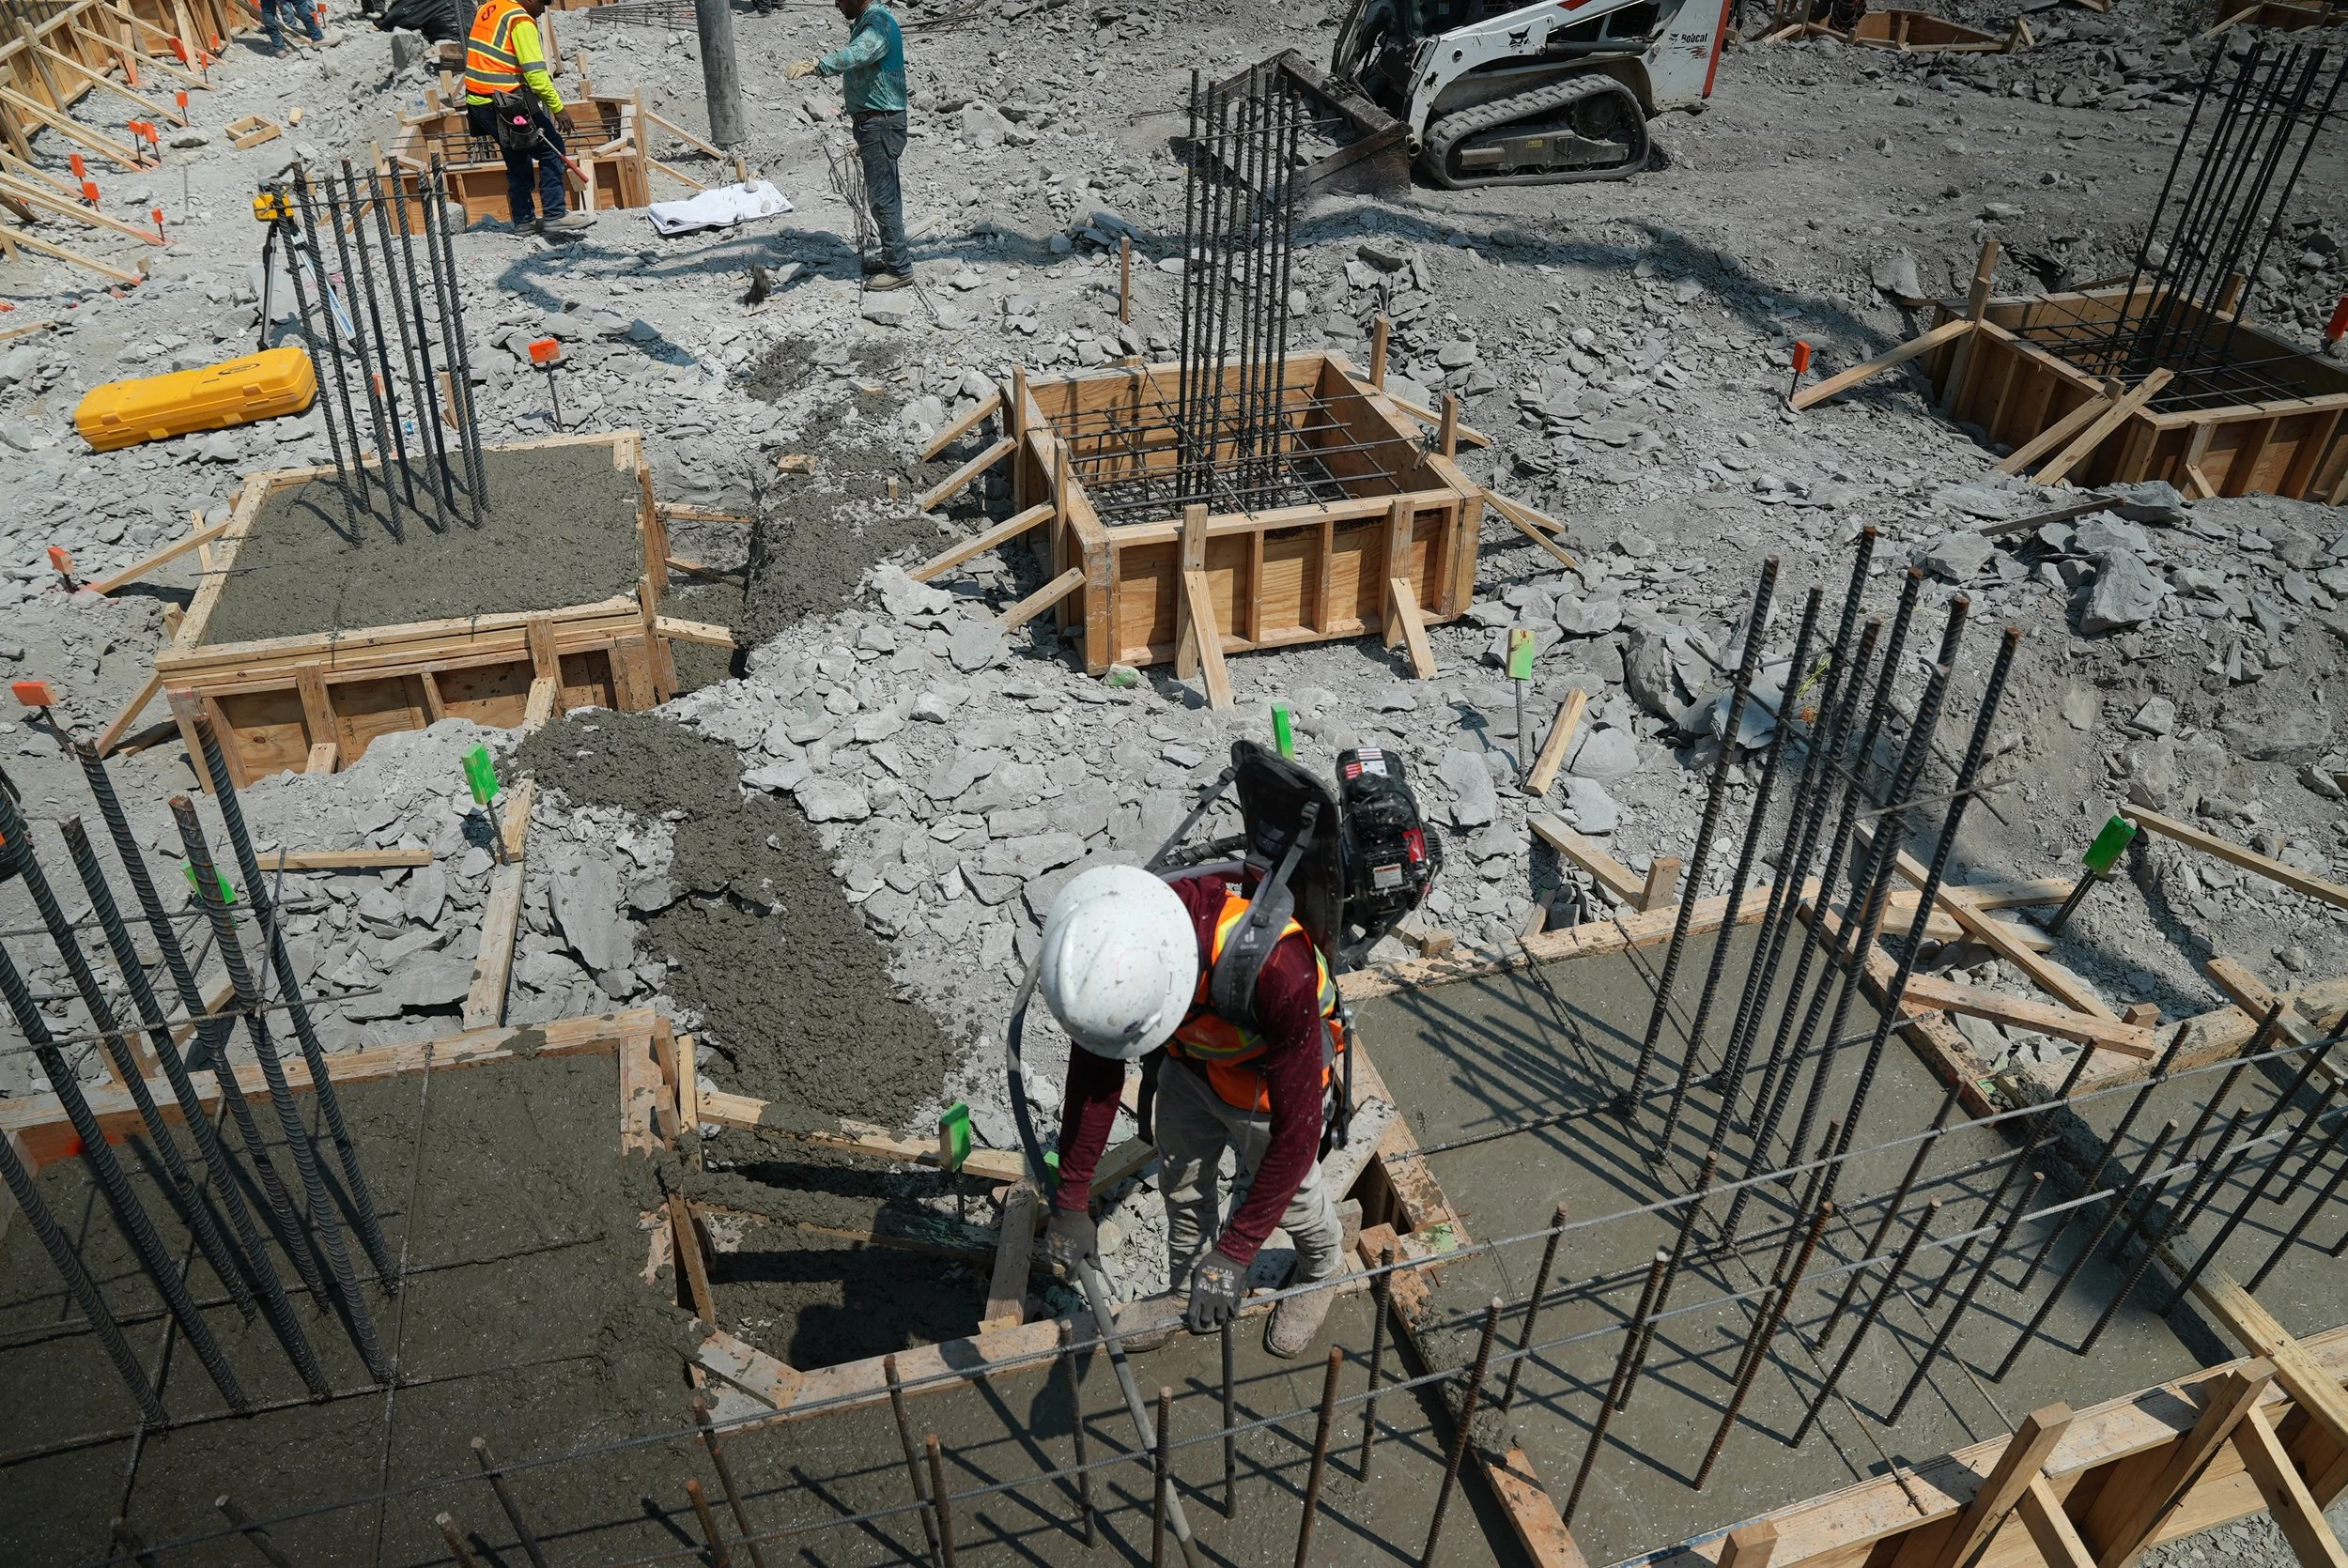
Groundwork and foundations: dirt work, slab-on-grade (SOG), the elevator pit, and a transformer pad.
Structural concrete: columns, beams, walls, and the elevated podium and deck.
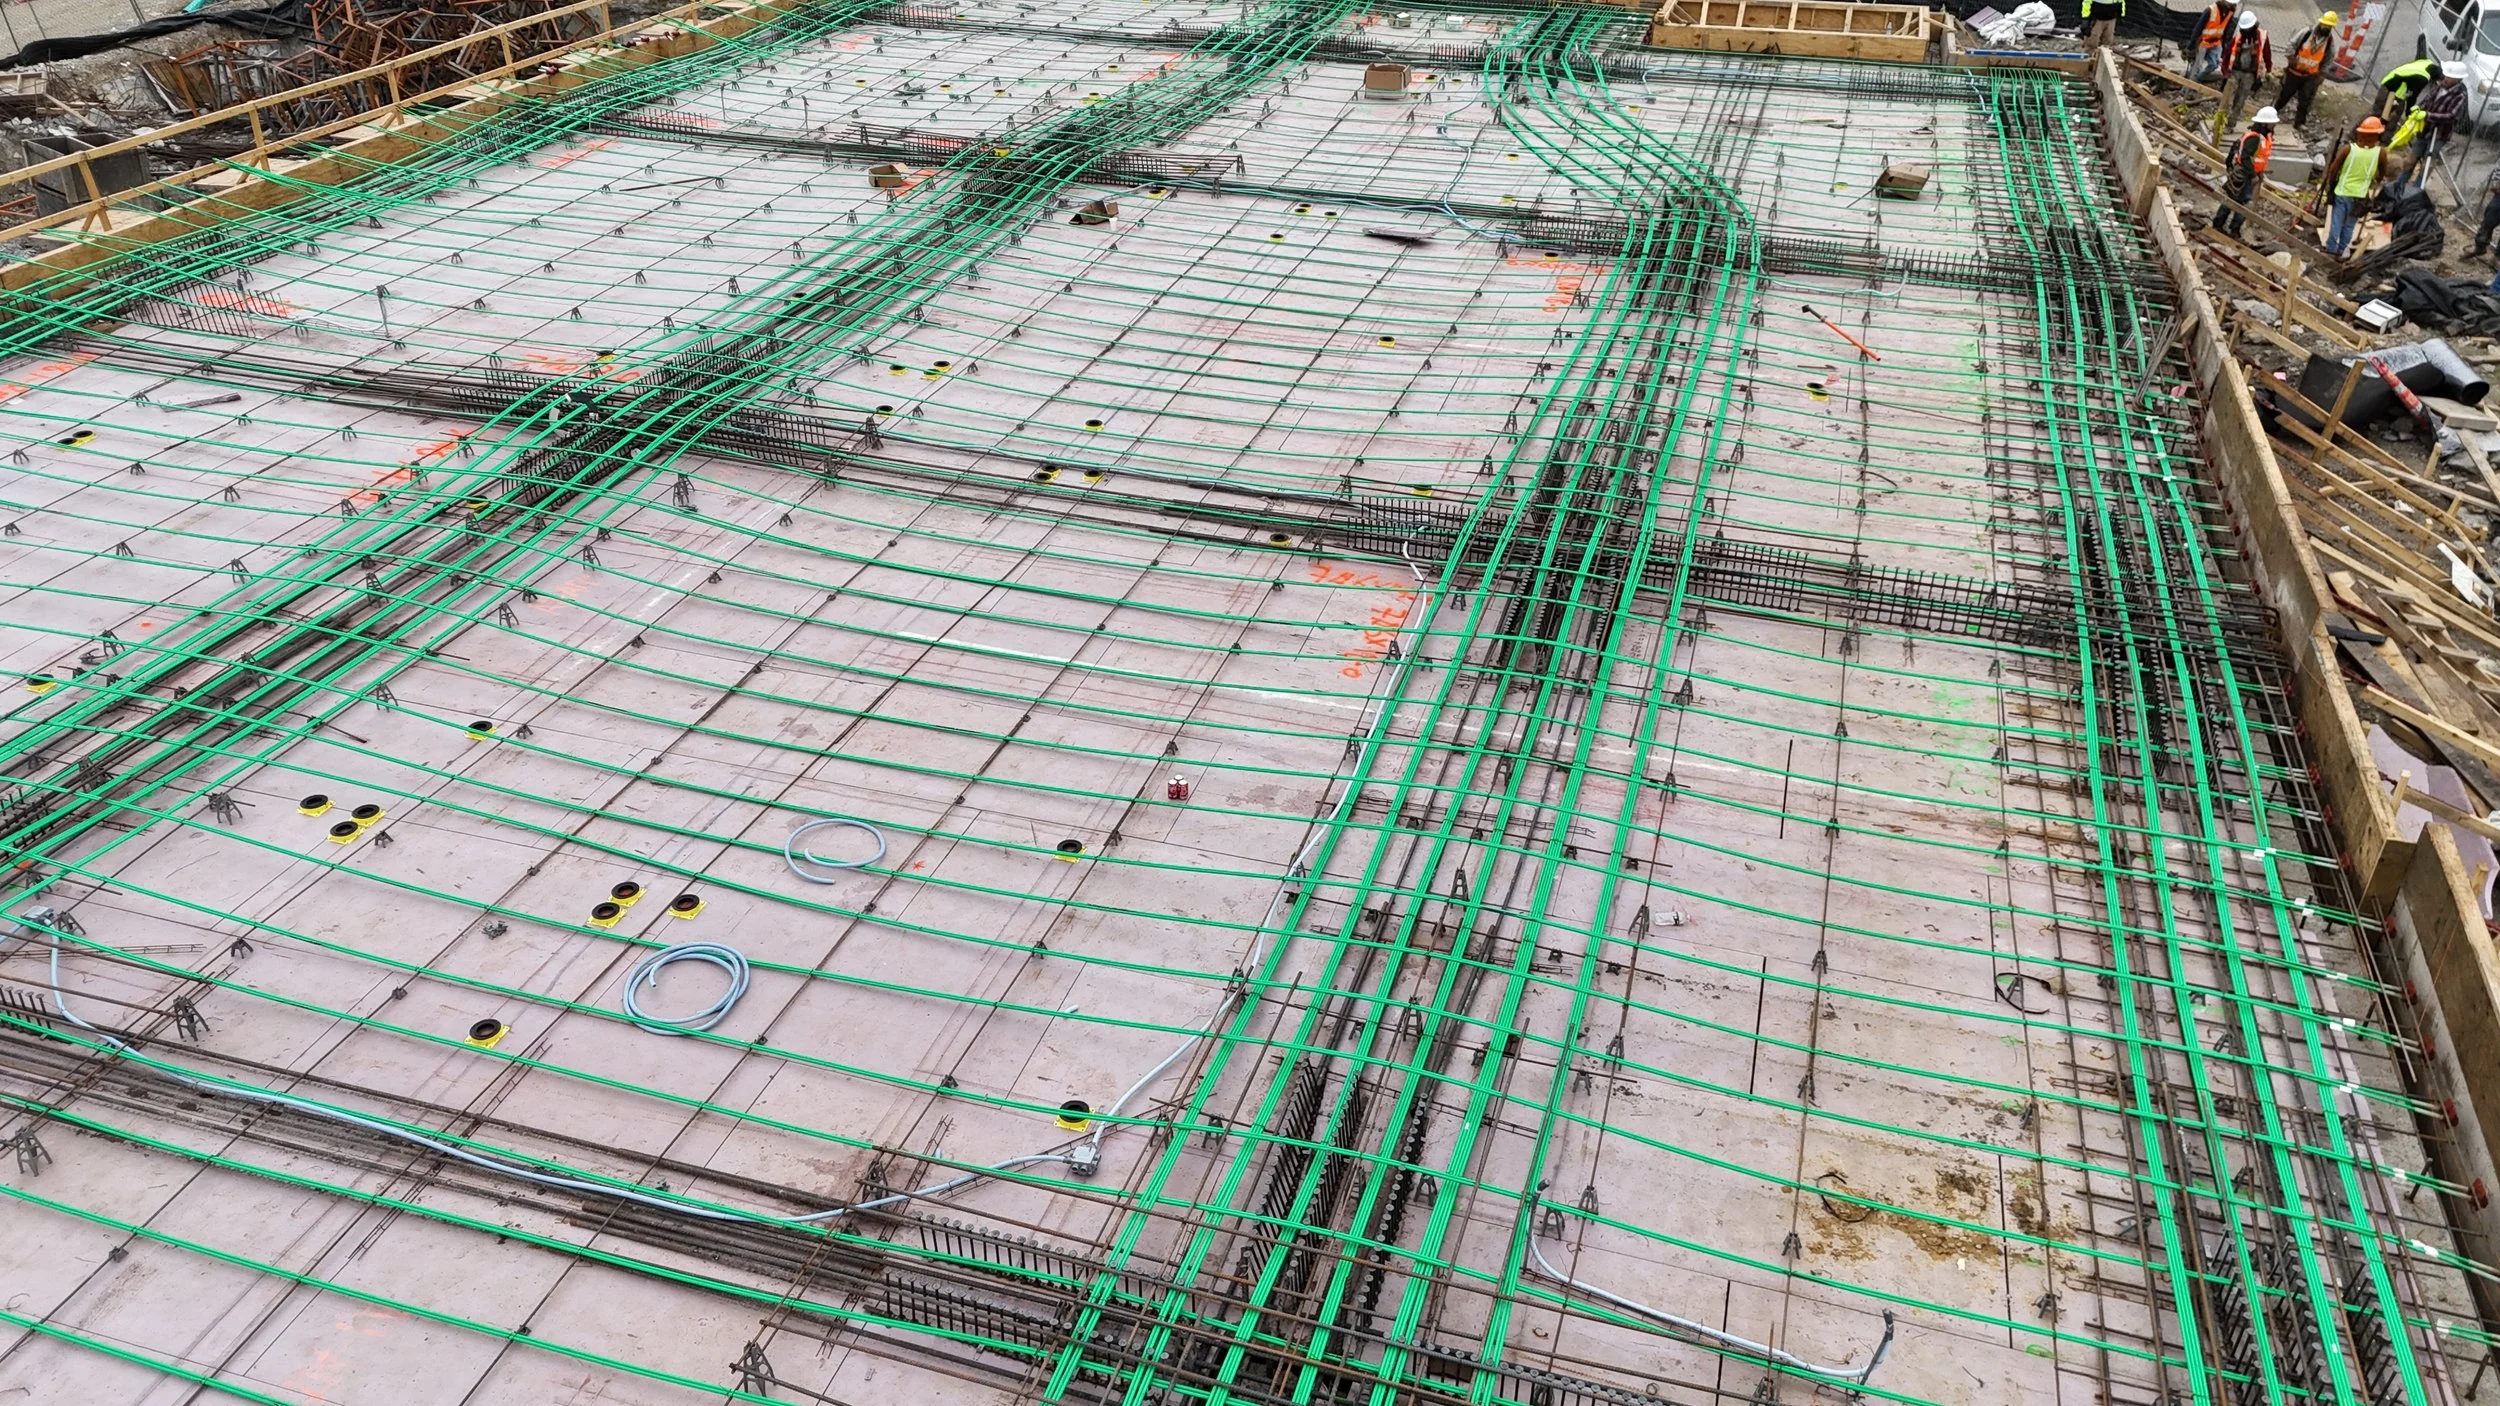
Reinforcement: rebar and post-tension (PT) cables and tendons within the concrete package.
Site paving: street and main-road paving, sidewalks, and parking areas.
Waterproofing: work coordinated with the concrete and below-grade portions of the project.
Why This Scope Matters to a Project Team
A podium project connects several work fronts: below-grade work, vertical concrete, an elevated deck, and the finished site. Slab-on-grade bears on the prepared ground; an elevated deck is part of the building’s supported structure. Post-tension tendons and reinforcing steel have different roles and must follow the project’s structural documents.
For a comparable bid, identify pour limits, elevations, embeds, openings, reinforcement, waterproofing interfaces, and access for placement. Utility routes and equipment-pad details should be resolved with the responsible trades before the affected concrete is placed.
Project-team scope
8 Pillars Concrete: Dirt work, structural concrete, site paving and waterproofing within the project scope described above.
Twins Engineering: Electrical and underground electrical work.
See the Project Record
Explore 17 original project photographs below, including aerial views of the concrete work and closer views of preparation, reinforcement, and placement.
Request a Comparable Concrete Bid →
MULTIFAMILY · DALLAS · 17 PROJECT PHOTOGRAPHS
Dirt Work. Concrete. Waterproofing.
8 Pillars performed the dirt work, concrete, and waterproofing at Bishop Modern. Explore the project through original ground-level and aerial photographs—from the excavated site and foundation preparation to reinforcement and concrete placement.
Discuss Your Multifamily Scope →
Plan the Connections Between Trades.
For a multifamily project, the scope conversation starts below grade. Confirm utility routes and connection points before covering underground work; coordinate penetrations and waterproofing details; and establish inspection, access, and protection responsibilities before concrete placement. Bring these questions, your current drawings, and your bid date to the project team.
See the work below. The 17-photo gallery shows site excavation, foundation forms, reinforcement, concrete placement, and later building progress.
Multifamily concrete bid requirements → · All Project Stories