
Little Elm, Texas · A Twins Development Company
Concrete Driveway Replacement & Extensions in Little Elm
Planning to replace a damaged driveway or make room for another vehicle? 8 Pillars Concrete accepts Little Elm project requests for driveway replacement, extensions and new installation. Send the address, photos and the change you have in mind so the layout, access and estimate requirements can be reviewed together.
Start with the change
Show what stays and what needs to change.
Replace worn or damaged concrete
Mark the sections you want reviewed and the concrete you expect to keep. Photos of cracks, uneven edges and water collecting after rain help explain the concern beyond the driveway’s total area.
Add parking or turning space
Sketch the added width or length on a survey or photo. Include the vehicle or trailer dimensions, nearby fences and equipment, and the route needed to enter and leave the space.
Connect a new driveway
Share the proposed route between the garage and street. Identify sidewalk crossings, existing drainage paths and other work planned for the property so the concrete scope can be coordinated.
Little Elm project preparation
Resolve the layout and approval questions before work dates.
A driveway extension can affect more than the parking area. Put the existing and proposed edges on the same sketch, and show their relationship to the property boundary, sidewalk and street. Include a survey if available; an approximate sketch is useful for starting the conversation but does not replace documents required for review.
The Town of Little Elm’s residential guidance directs permit and contractor-registration submissions through MyGov. It also says an HOA Architectural Review Committee approval may be needed and, when required, proof must be provided before the Town approves the permit. Check your association’s requirements early and include any approval documents with the project information.
Confirm the applicable permit, drawing and inspection requirements with the Town’s Building Permits Division for your address and proposed work. Identify any changes at the street approach or sidewalk when asking. The written project scope should establish who handles submissions and approvals before demolition or placement is scheduled.
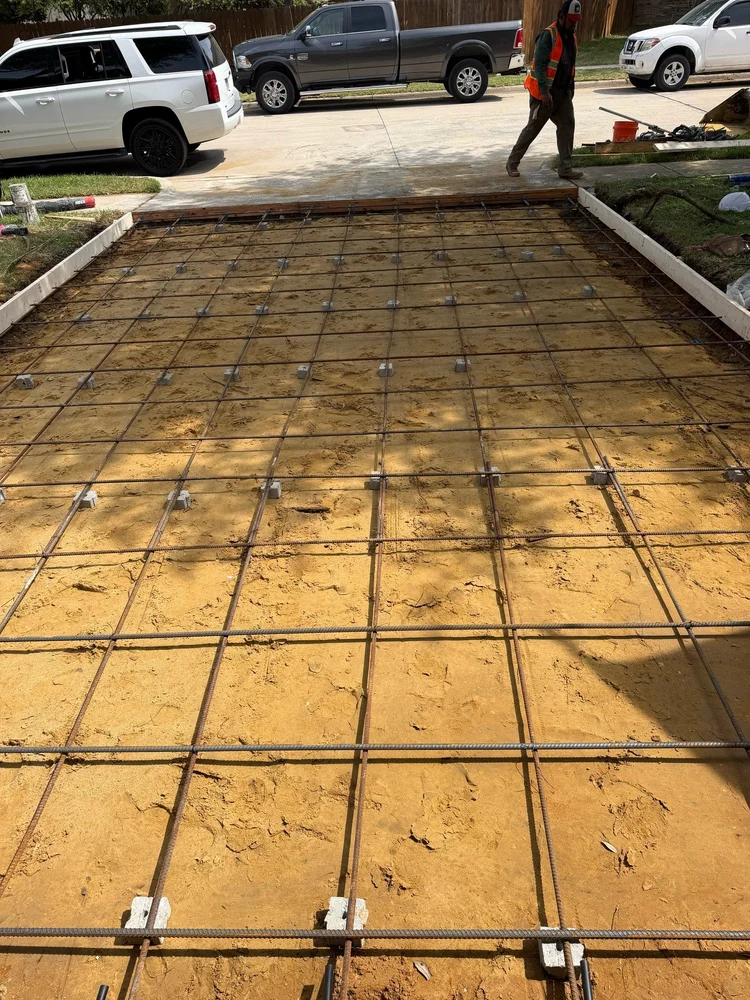
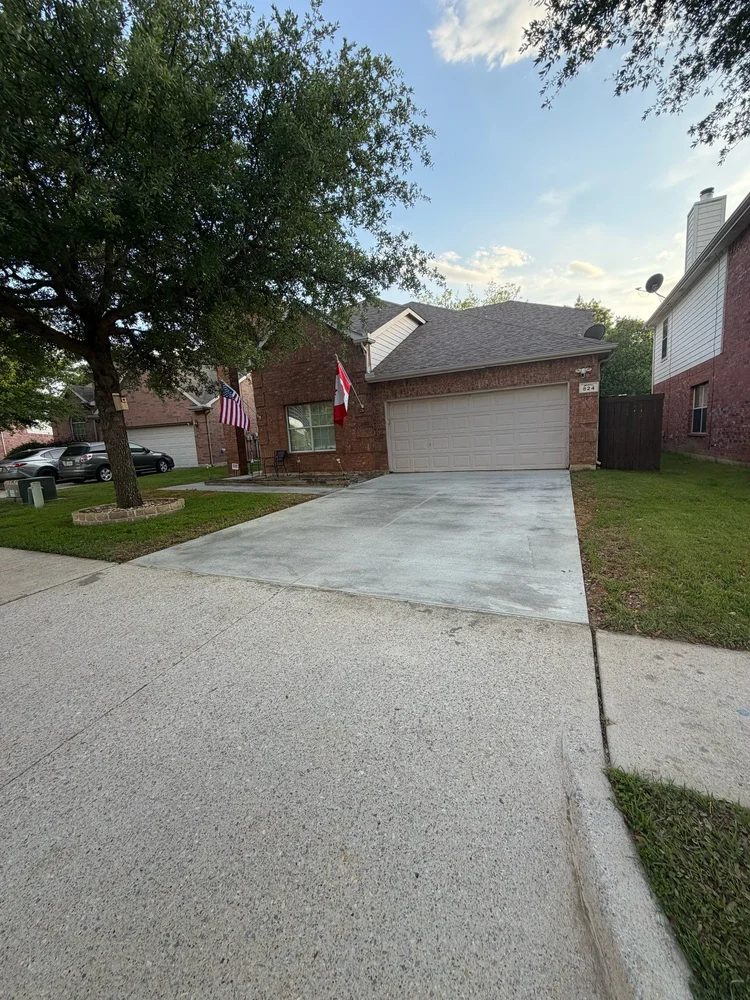
Original 8 Pillars project photographs
See preparation and finished work at Starling Lane.
This residential driveway project is in Aubrey. The original photographs show forms and reinforcement before placement and the completed driveway. Use them to discuss the work behind a finished surface, then define the requirements for your own property.
Driveway estimate questions
Make your first inquiry useful.
Can I request an extension without replacing the whole driveway?
Describe what you want to retain and where the added concrete would go. The connection to the existing slab, available space, drainage and intended vehicle use need review together. Include the survey and HOA requirements if available; a requested layout is a starting point for review.
What should a replacement estimate cover?
Ask for the removal boundaries, haul-off, preparation, proposed concrete and reinforcement, finish, joints and restoration to be identified. If damaged areas may need additional work after removal, clarify how those findings and any price changes will be reviewed before proceeding.
How do I plan around an occupied home?
List the vehicles that need parking, the pedestrian route to the front door and any deliveries or access needs. Discuss demolition and placement access, protection of adjoining areas and project-specific instructions for using the new driveway before agreeing on work dates.
Send your Little Elm driveway plans.
Start with the project address, a few clear photos, approximate dimensions and whether you want replacement, added parking or a new driveway. Include available surveys, HOA information and preferred timing. Scope, pricing, responsibilities and proposed work dates are confirmed in writing.